
Views





Address
16 Witchwood Lane, Edgartown, MA
Price
$ 7,495,000
Property Attributes
- MLS#44962
- TypeSingle Family
- Listing Status A
- CountyDUKES
- CityEdgartown
- Area2
- NeighborhoodKatama
- Zip02539
- Style
- Year Built1987
- Taxes$ 14725
- Price$ 7,495,000
- Bedrooms5
- Full Bathrooms4
- Half Bathrooms1
- Sqr Footage4894
- Lot Size3.5 Acres
Data Source:
LINK Marthas Vineyard
Property Description
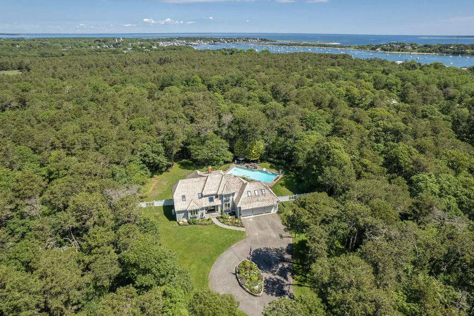
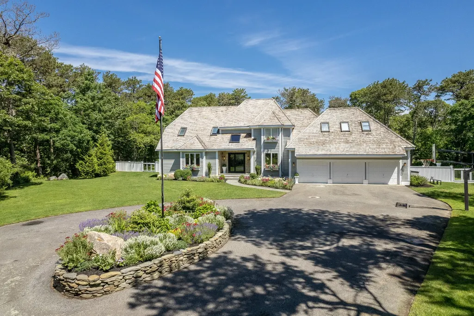
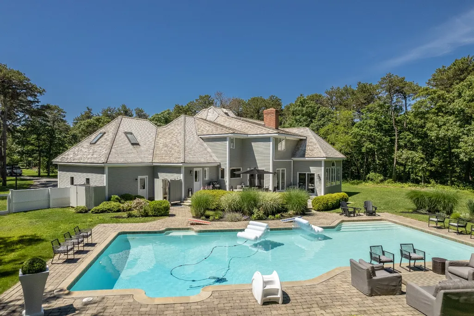
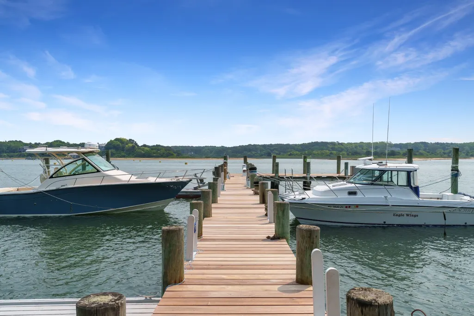
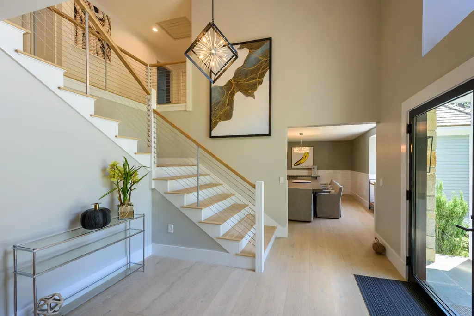
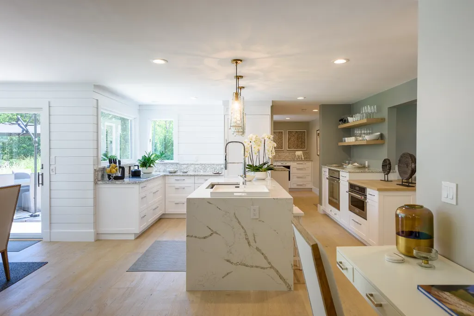
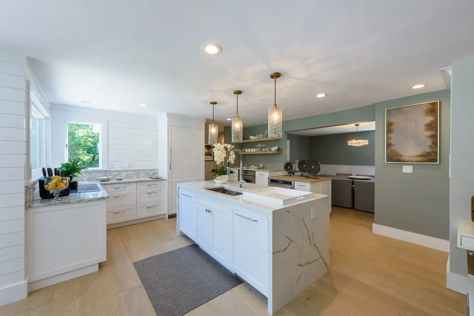
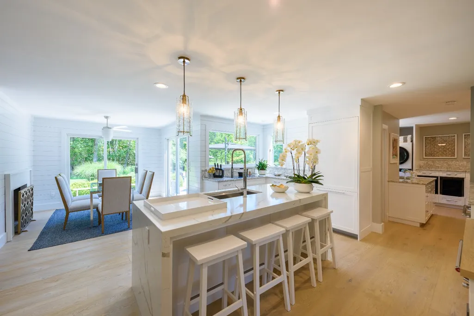
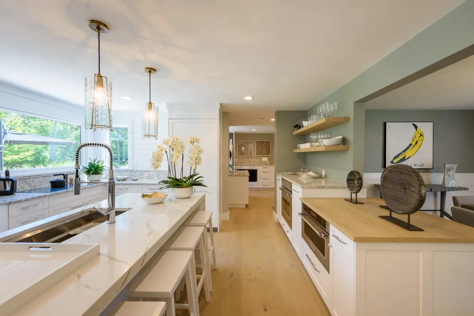
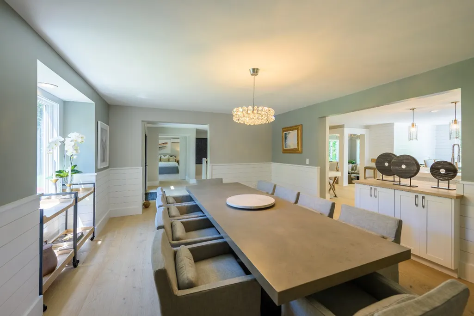
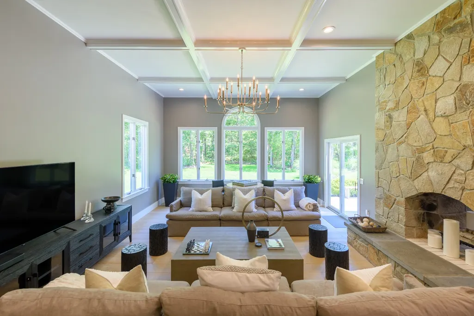
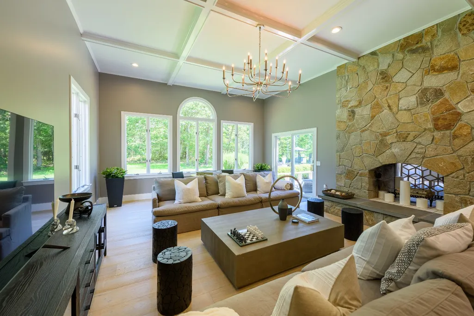
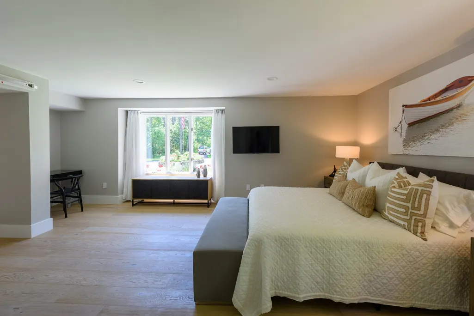
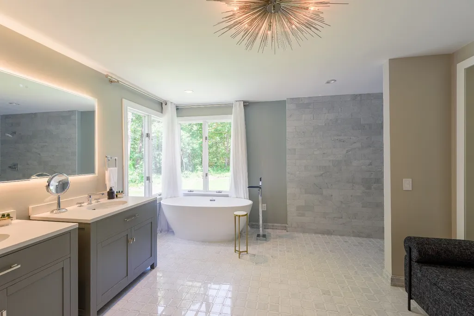
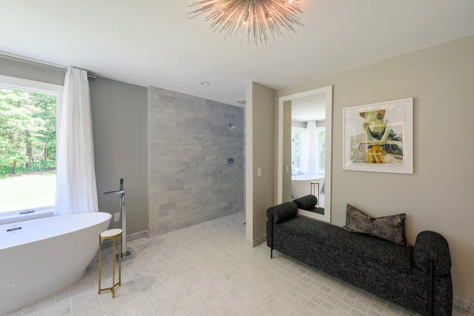
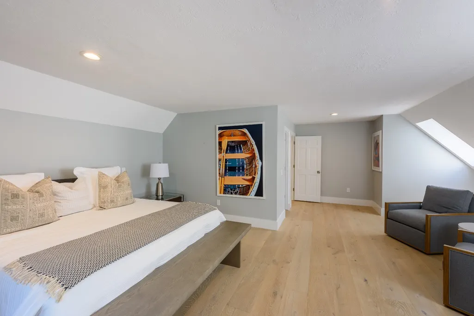
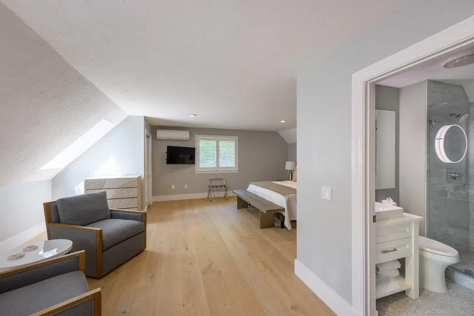
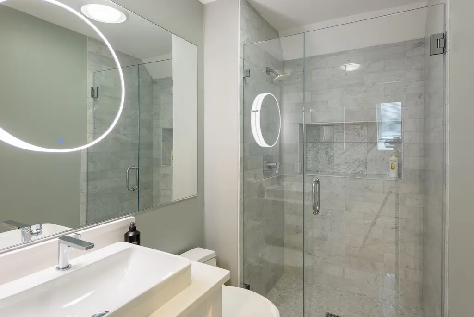
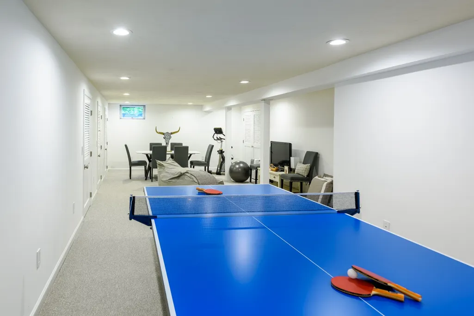
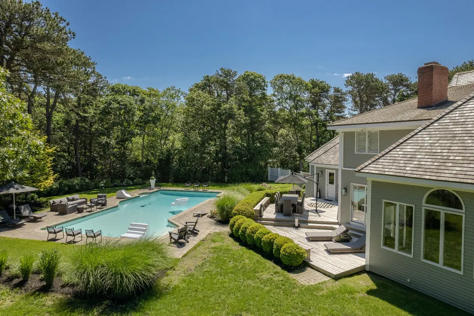
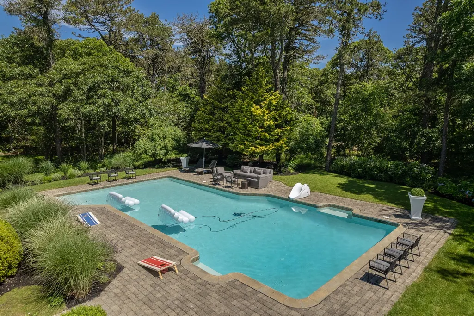
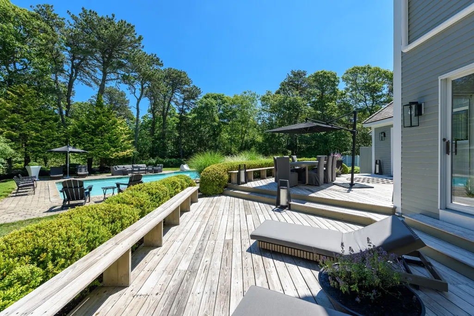
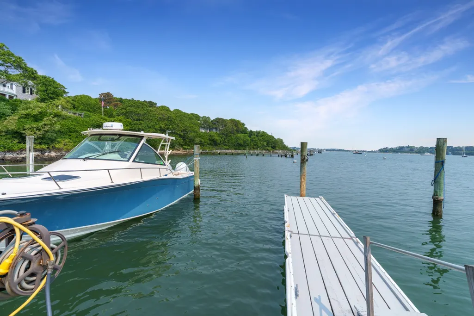
Situated down a long private driveway, this renovated 3.5-acre Katama estate offers a rare opportunity to acquire a turnkey property with a deep-water dock slip on Katama Bay. Impeccably executed throughout, the estate showcases exceptional craftsmanship, distinctive materials, top-of-the-line appliances, and an impressive array of amenities. Highlights include a finished lower level, expansive heated pool, three-car garage, neighborhood tennis and pickleball courts, first-floor primary bedroom, double-sided stone fireplace, and park-like grounds. For buyers seeking additional possibilities, information provided by the Edgartown Board of Health indicates that the property may support up to 15 bedrooms, subject to all applicable approvals, permitting, and regulations. Buyers and their agents are encouraged to independently verify all potential bedroom counts and development possibilities with the Edgartown Board of Health and other applicable authorities. 16 Witchwood Ln is the epitome of luxury, set in one of the most exclusive areas on Martha’s Vineyard.
| Price History | |
|---|---|
| 9/19/2026 | Listed $7,495,000 |
General Features
| Sewer | Septic Tank |
|---|---|
| Heating | Heat Pump |
| Utilities | Cbl |
| Zoning | R60 |
| Year Built | 1987 |
| View | None,Trees/Woods |
| Property Subtype | Single Family Residence |
| Tax Year | 2026 |
| Property Type | 1 Family |
| Other Structures | Dock slip on Katama Bay. |
| Total Rooms | 10 |
| Full Baths | 4 |
| Status | A |
| City | Edgartown |
| MLS Area | 2 |
| Lot Size Square Feet | 152460 |
| Tax Annual Amount | 14725 |
| Building Area Units | Square Feet |
| Standard Status | Active |
| Tax Assessed Value | 1641700 |
| TaxOtherAnnualAssessmentAmount | 4295837 |
| Tax Lot | 4 |
| Year Built Effective | 2023 |
Interior Features
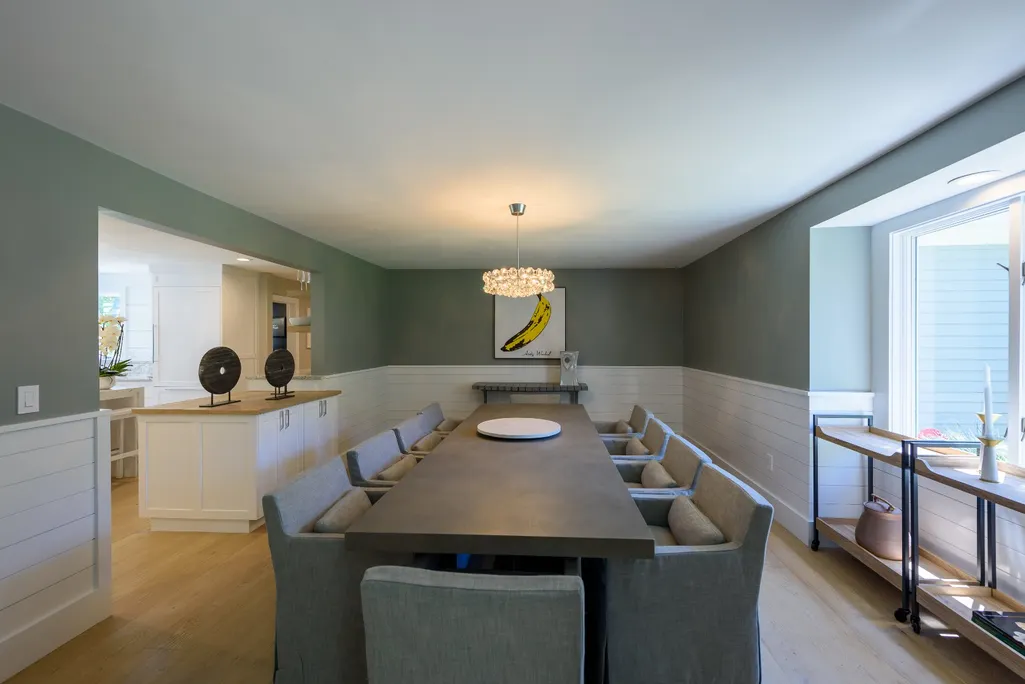
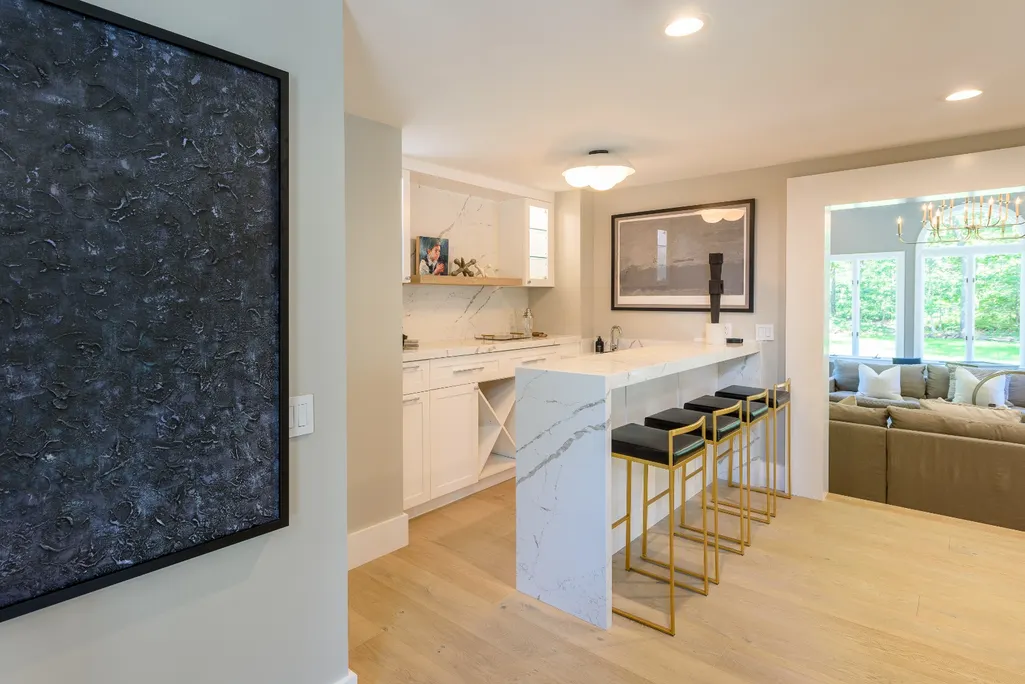
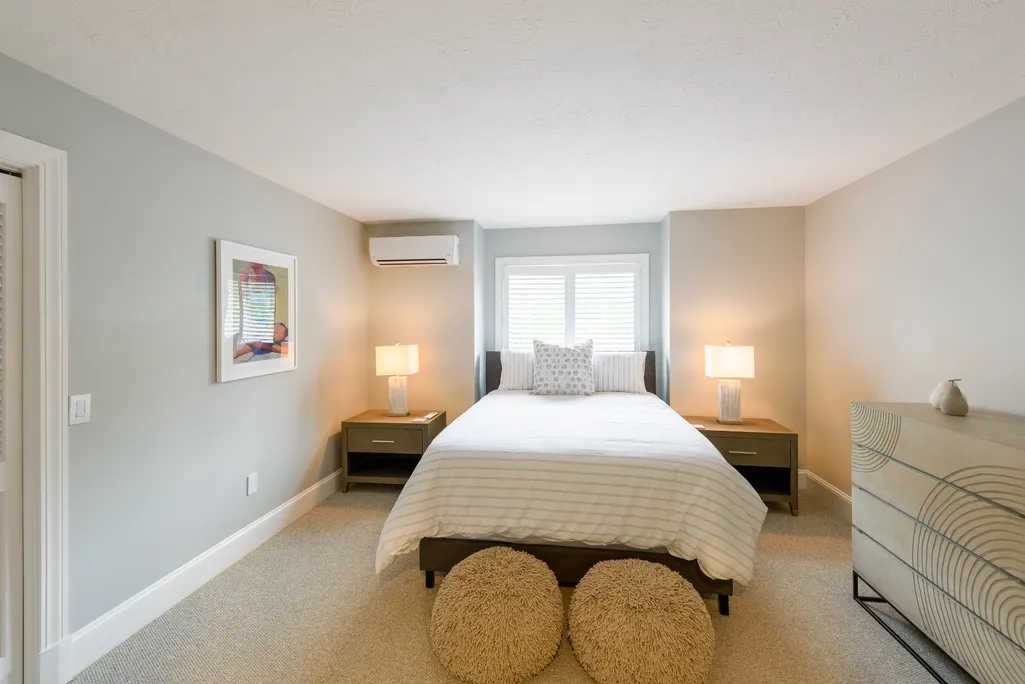
| Interior Amenities | Ins,Irr,MiniSplit,OSh,Floor 1: Open floor plan with family room, bar, kitchen, formal dining room, breakfast nook, half bathroom, laundry room, and first-floor primary bedroom suite.,Floor 2: Four large bedrooms and three full bathrooms. |
|---|---|
| Basement | Full finished basement (included in the square footage) plus a large unfinished basement. |
| Flooring | 3 |
| Furnished Y/N | Unfurnished |
| Fireplace Features | 1 |
| Fireplace Y/N | false |
| Half Baths | 1 |
| Total Bedrooms | 5 |
| Main Level Bedrooms | 1 |
Exterior Features
| Exterior Amenities | C/Tennis,P/Pool,AscBch,Patio,Deck,Garden |
|---|---|
| Parking Features | Ample Parking |
| Lot Features | Yes - With Pool and Extensive Landscaping |
| Water Source | Town |
| Lot Size Area | 3.5 |
| Foundation Details | Full Basement |
| Building Area Total | 4894 |
| Lot Size Acres | 3.5 |
| Frontage Type | None |
Amenities
- Foreclosure
- Views
- Short Sale
- New Construction
- Adult 55+
- Lease To Own
- No HOA Fees
- Furnished
- Primary On Main
- Air Conditioning
- Seller Finance
- Green
- Fixer Upper
- Horse
- Golf
- Fireplace
- Deck
- Garage
- Basement
- Pool
Property vs Single Family Average in 02539
Price
Taxes
Year Built
In The Neighborhood
Just Listed
Edgartown
$ 3,400,000
62 Schoolhouse Road
Edgartown, MA 02539
- Type
- Single Family
- Size
- 3,095 SqFt
- Rooms
- 5 Beds + 4 Baths
Just Listed
Edgartown
$ 1,925,000
4 Cormorant Circle
Edgartown, MA 02539
- Type
- Single Family
- Size
- 1,553 SqFt
- Rooms
- 3 Beds + 2 Baths
Views
Edgartown
$ 1,895,000
42 Marthas Road
Edgartown, MA 02539
- Type
- Single Family
- Size
- 1,312 SqFt
- Rooms
- 3 Beds + 2 Baths
Views
Edgartown
$ 7,250,000
8 Beach Plum Meadows
Edgartown, MA 02539
- Type
- Single Family
- Size
- 3,501 SqFt
- Rooms
- 4 Beds + 4.5 Baths
Views
Edgartown
$ 3,075,000
21 Vickers Street
Edgartown, MA 02539
- Type
- Single Family
- Size
- 1,962 SqFt
- Rooms
- 3 Beds + 2 Baths
Water Views
Edgartown
$ 1,595,000
9 Marthas Road
Edgartown, MA 02539
- Type
- Single Family
- Size
- 1,560 SqFt
- Rooms
- 3 Beds + 2 Baths
Views
Edgartown
$ 5,795,000
37 Plain Field Way
Edgartown, MA 02539
- Type
- Single Family
- Size
- 3,606 SqFt
- Rooms
- 5 Beds + 5 Baths
Views
Edgartown
$ 5,950,000
4 Somerset Lane
Edgartown, MA 02539
- Type
- Single Family
- Size
- 3,643 SqFt
- Rooms
- 4 Beds + 4.5 Baths
Views
Edgartown
$ 1,900,000
2 Farmers Road
Edgartown, MA 02539
- Type
- Single Family
- Size
- 2,202 SqFt
- Rooms
- 4 Beds + 3 Baths
Edgartown
$ 2,700,000
205 Meetinghouse Way
Edgartown, MA 02539
- Type
- Single Family
- Size
- 2,844 SqFt
- Rooms
- 3 Beds + 3 Baths
Reduced
Edgartown
$ 4,850,000
31 Butlers Cove Road
Edgartown, MA 02539
- Type
- Single Family
- Size
- 2,808 SqFt
- Rooms
- 4 Beds + 2 Baths
Views
Edgartown
$ 3,695,900
9 Thaxter Lane
Edgartown, MA 02539
- Type
- Single Family
- Size
- 3,056 SqFt
- Rooms
- 3 Beds + 4.5 Baths
 The data relating to real estate for sale on this site comes from the Broker Reciprocity (BR) of the Cape Cod & Islands Multiple Listing Service, Inc. Summary or thumbnail real estate listings held by brokerage firms other than Portfolio Properties of Martha's Vineyard are marked with the BR Logo and detailed information about them includes the name of the listing broker. Neither the listing broker nor Portfolio Properties of Martha's Vineyard shall be responsible for any typographical errors, misinformation,
 All information deemed reliable but not guaranteed. All properties are subject to prior sale, change or withdrawal. Neither listing broker(s) or information provider(s) shall be responsible for any typographical errors, misinformation, misprints and shall be held totally harmless. Listing(s) information is provided for consumer's personal, non-commercial use and may not be used for any purpose other than to identify prospective properties consumers may be interested in purchasing. The data relating
