
Views






Address
4 Somerset Lane, Edgartown, MA
Price
$ 5,950,000
Property Attributes
- MLS#44087
- TypeSingle Family
- Listing Status A
- CountyDUKES
- CityEdgartown
- Area2
- NeighborhoodKatama
- Zip02539
- Style
- Year Built2025
- Taxes$ 10960
- Price$ 5,950,000
- Bedrooms4
- Full Bathrooms4
- Half Bathrooms1
- Sqr Footage3643
- Lot Size0.53 Acres
Data Source:
LINK Marthas Vineyard
Property Description
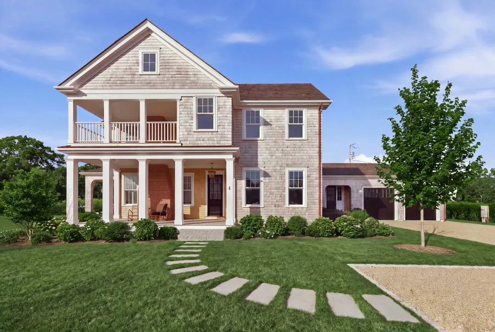
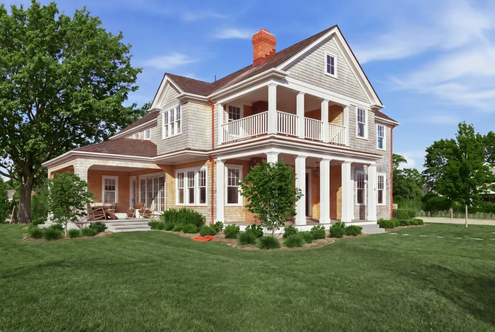
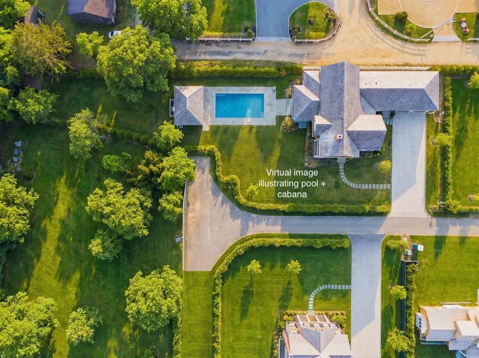
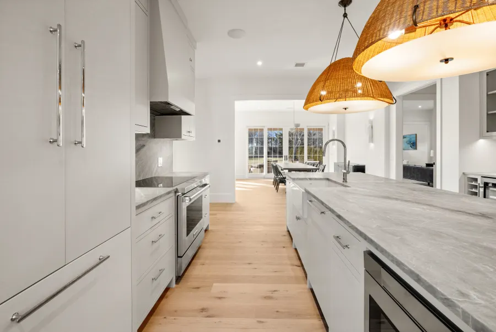
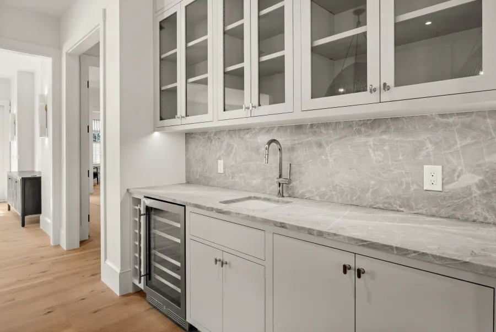
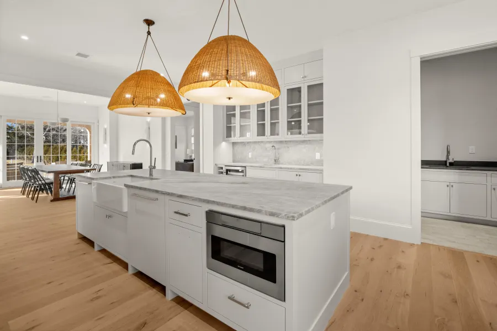
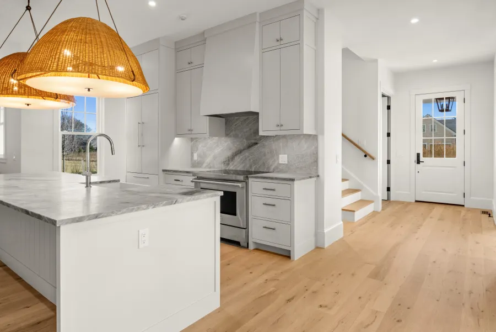
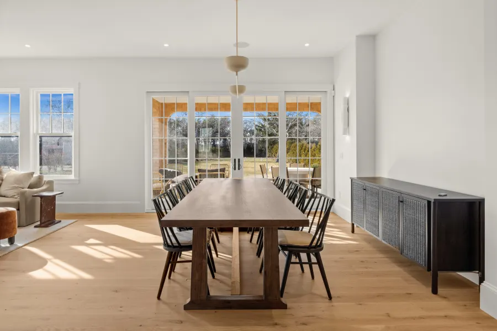
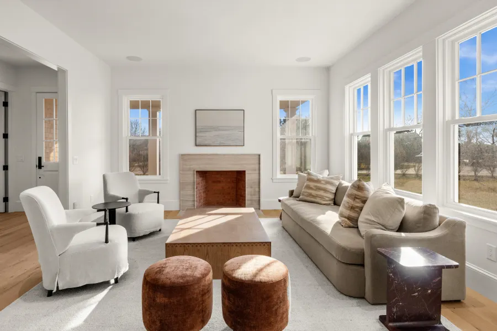
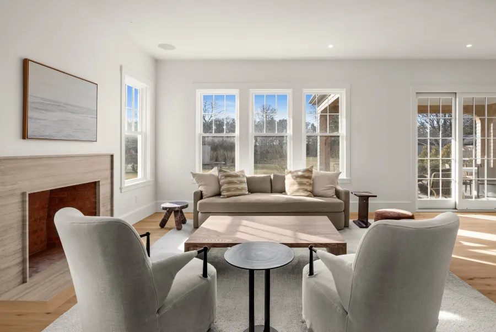
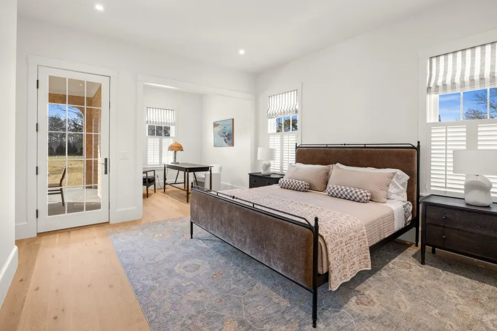
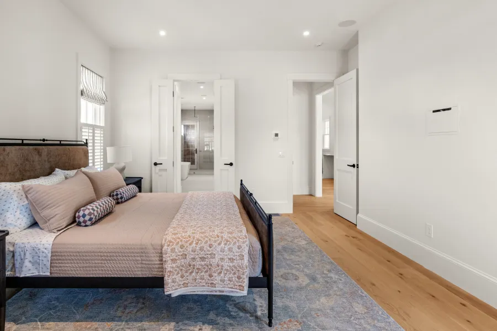
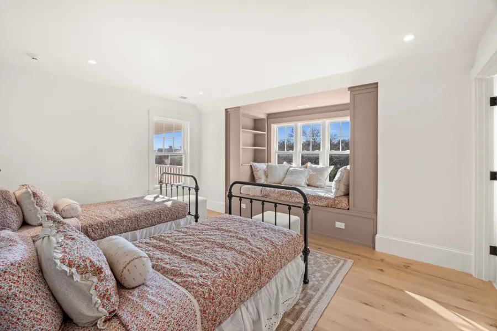
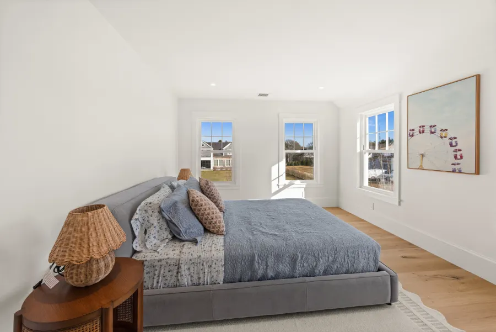
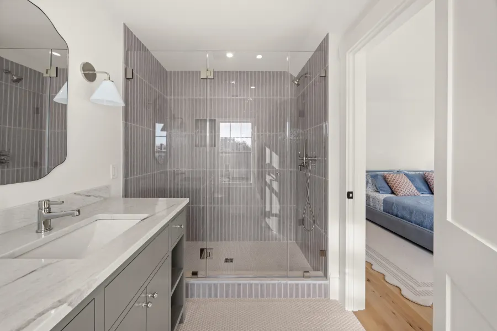
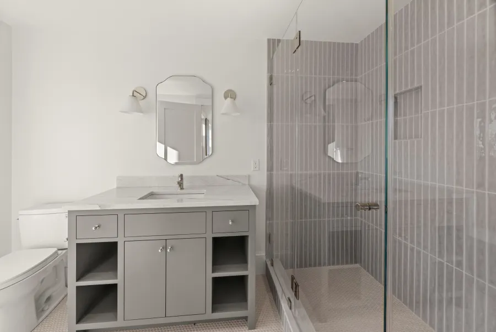
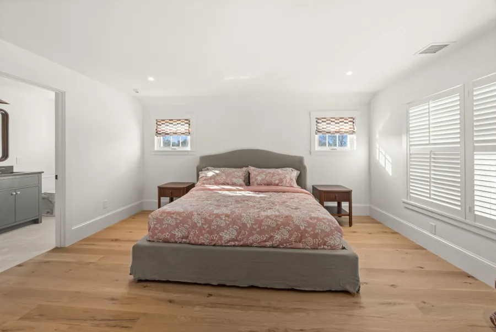
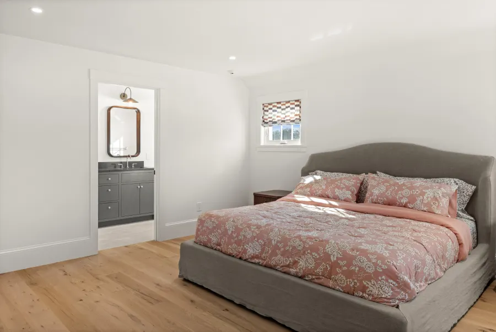
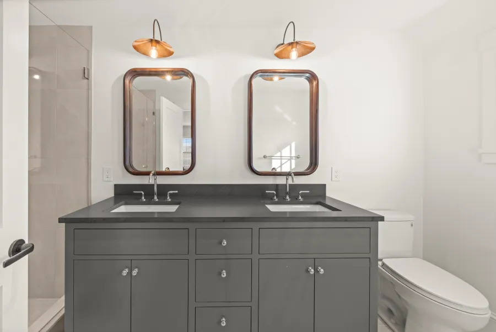
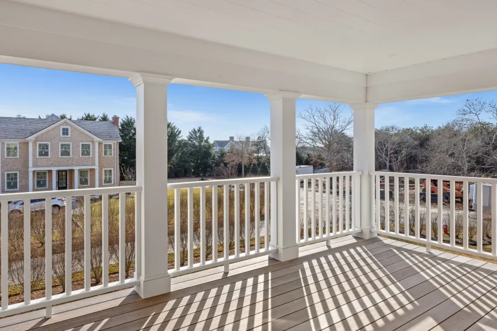
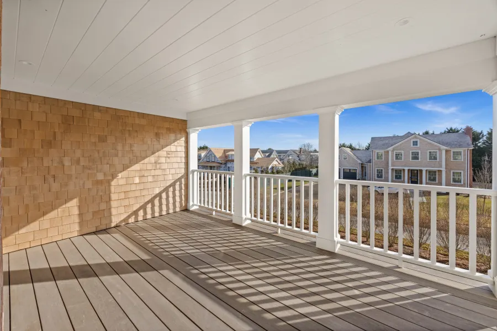
Refined New Construction in Katama. Introducing the fourth custom built residence in the new Somerset development. This exceptional new construction represents a sophisticated interpretation of modern Martha’s Vineyard living. With nearly 3,500 sq ft, the beautifully appointed 4-bedroom, 4.5 bath residence features light-filled interiors, 10’ ceilings, gracious living spaces and clean architectural lines equally suited to relaxed summer living and year-round enjoyment. Two covered porches, an attached 2-car garage and additional space in the unfinished basement enhances the offering. The property offers the added opportunity to create an outdoor oasis, with ample room for a future pool, allowing the next owner to complete the setting with a a pool house, patio, and outdoor entertaining area tailored to their vision. Designed with the Vineyard lifestyle in mind, the home sits in close proximity to the Field Club, the bike path, and the spectacular shoreline of South Beach, while the shops, restaurants, galleries, and charm of historic downtown Edgartown and the picturesque harbor are just minutes away.
| Price History | |
|---|---|
| 8/13/2026 | Listed $5,950,000 |
General Features
| Sewer | Septic Tank |
|---|---|
| Heating | GFHA |
| Utilities | Cbl |
| Appliances | Stove: Wolf® Gas Range stainless,Washer: GE® Front-Loading HE Washer |
| Zoning | R20 |
| Year Built | 2025 |
| View | None,Res |
| Property Subtype | Single Family Residence |
| Tax Year | 2026 |
| Property Type | 1 Family |
| Other Structures | Attached 2-car garage |
| Total Rooms | 9 |
| Full Baths | 4 |
| Status | A |
| City | Edgartown |
| MLS Area | 2 |
| Lot Size Square Feet | 23086 |
| Tax Annual Amount | 10960.64 |
| Building Area Units | Square Feet |
| Standard Status | Active |
| Tax Assessed Value | 3411300 |
| TaxOtherAnnualAssessmentAmount | 882500 |
| Tax Lot | 101.5 |
Interior Features
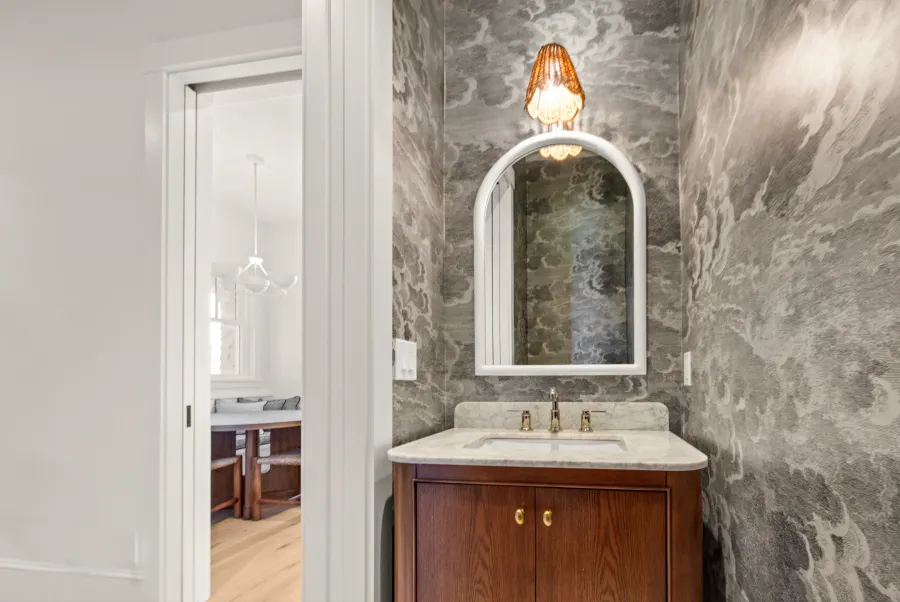
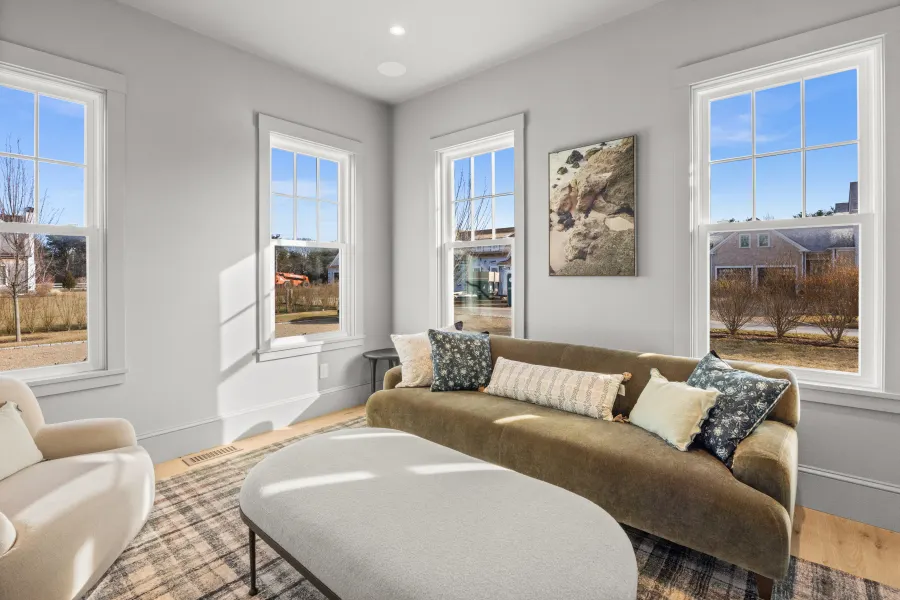
| Interior Amenities | A,AC,Ins,Irr,OSh,Floor 1: The open floor plan flows easily room to room. The 10' ceilings, sliding glass doors and lots of windows, the first floor is flooded with natural light. The high-end kitchen is designed with top of the line appliances, an oversized center island with leathered quartz counter tops, a wet bar with wine refridgerator, and a charming breakfast nook. To keep a clean and simple aesthetic, custom cabinetry behind the kitchen serves as a pantry for storage and every day items. The adjacent dining and living room area offer sitting areas and a wood-burning fireplace. A front parlor acts as a den, library or office. Enjoy the benefit of a first floor primary suite with a workspace and sprawling private bath with oversized shower. A chic powder room, laundry room and mudroom complete this floor.,Floor 2: Three of the four bedrooms are on the second floor, all with private en-suite baths. Spacious hallways and a second washer and dryer hook- up are a bonus,and the large covered porch on this floor give it some southern charm. |
|---|---|
| Basement | Full,unfinished,walk-out basement |
| Flooring | Oak hardwood + Tile |
| Furnished Y/N | Unfurnished |
| Fireplace Features | 1 |
| Fireplace Y/N | false |
| Half Baths | 1 |
| Total Bedrooms | 4 |
| Main Level Bedrooms | 1 |
Exterior Features
| Exterior Amenities | Deck,Porch,Cov |
|---|---|
| Parking Features | Ample driveway parking |
| Lot Features | Yes, landscaped & fenced |
| Water Source | Town |
| Lot Size Area | 0.53 |
| Foundation Details | Poured concrete |
| Building Area Total | 3643 |
| Lot Size Acres | 0.53 |
| Frontage Type | None |
Amenities
- Foreclosure
- Views
- Short Sale
- New Construction
- Adult 55+
- Lease To Own
- No HOA Fees
- Furnished
- Primary On Main
- Air Conditioning
- Seller Finance
- Green
- Fixer Upper
- Horse
- Golf
- Fireplace
- Deck
- Garage
- Basement
- Pool
Property vs Single Family Average in 02539
Price
Taxes
Year Built
In The Neighborhood
Just Listed
Edgartown
$ 3,400,000
62 Schoolhouse Road
Edgartown, MA 02539
- Type
- Single Family
- Size
- 3,095 SqFt
- Rooms
- 5 Beds + 4 Baths
Just Listed
Edgartown
$ 7,495,000
16 Witchwood Lane
Edgartown, MA 02539
- Type
- Single Family
- Size
- 4,894 SqFt
- Rooms
- 5 Beds + 4.5 Baths
Just Listed
Edgartown
$ 1,925,000
4 Cormorant Circle
Edgartown, MA 02539
- Type
- Single Family
- Size
- 1,553 SqFt
- Rooms
- 3 Beds + 2 Baths
Views
Edgartown
$ 1,895,000
42 Marthas Road
Edgartown, MA 02539
- Type
- Single Family
- Size
- 1,312 SqFt
- Rooms
- 3 Beds + 2 Baths
Views
Edgartown
$ 7,250,000
8 Beach Plum Meadows
Edgartown, MA 02539
- Type
- Single Family
- Size
- 3,501 SqFt
- Rooms
- 4 Beds + 4.5 Baths
Views
Edgartown
$ 3,075,000
21 Vickers Street
Edgartown, MA 02539
- Type
- Single Family
- Size
- 1,962 SqFt
- Rooms
- 3 Beds + 2 Baths
Water Views
Edgartown
$ 1,595,000
9 Marthas Road
Edgartown, MA 02539
- Type
- Single Family
- Size
- 1,560 SqFt
- Rooms
- 3 Beds + 2 Baths
Views
Edgartown
$ 5,795,000
37 Plain Field Way
Edgartown, MA 02539
- Type
- Single Family
- Size
- 3,606 SqFt
- Rooms
- 5 Beds + 5 Baths
Views
Edgartown
$ 1,900,000
2 Farmers Road
Edgartown, MA 02539
- Type
- Single Family
- Size
- 2,202 SqFt
- Rooms
- 4 Beds + 3 Baths
Edgartown
$ 2,700,000
205 Meetinghouse Way
Edgartown, MA 02539
- Type
- Single Family
- Size
- 2,844 SqFt
- Rooms
- 3 Beds + 3 Baths
Reduced
Edgartown
$ 4,850,000
31 Butlers Cove Road
Edgartown, MA 02539
- Type
- Single Family
- Size
- 2,808 SqFt
- Rooms
- 4 Beds + 2 Baths
Views
Edgartown
$ 3,695,900
9 Thaxter Lane
Edgartown, MA 02539
- Type
- Single Family
- Size
- 3,056 SqFt
- Rooms
- 3 Beds + 4.5 Baths
 The data relating to real estate for sale on this site comes from the Broker Reciprocity (BR) of the Cape Cod & Islands Multiple Listing Service, Inc. Summary or thumbnail real estate listings held by brokerage firms other than Portfolio Properties of Martha's Vineyard are marked with the BR Logo and detailed information about them includes the name of the listing broker. Neither the listing broker nor Portfolio Properties of Martha's Vineyard shall be responsible for any typographical errors, misinformation,
 All information deemed reliable but not guaranteed. All properties are subject to prior sale, change or withdrawal. Neither listing broker(s) or information provider(s) shall be responsible for any typographical errors, misinformation, misprints and shall be held totally harmless. Listing(s) information is provided for consumer's personal, non-commercial use and may not be used for any purpose other than to identify prospective properties consumers may be interested in purchasing. The data relating
