
Water Views









Address
150 East Chop Drive, Oak Bluffs, MA
Price
$ 8,900,000
Property Attributes
- MLS#44397
- TypeSingle Family
- Listing Status PS
- CountyDUKES
- CityOak Bluffs
- Area3
- NeighborhoodEast Chop
- Zip02575
- Style
- Year Built2018
- Taxes$ 60821
- Price$ 8,900,000
- Bedrooms8
- Full Bathrooms7
- Half Bathrooms2
- Sqr Footage8170
- Lot Size0.64 Acres
Data Source:
LINK Marthas Vineyard
Property Description
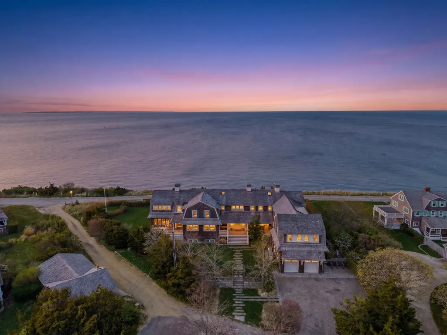
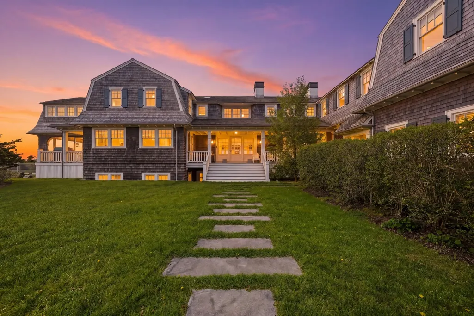
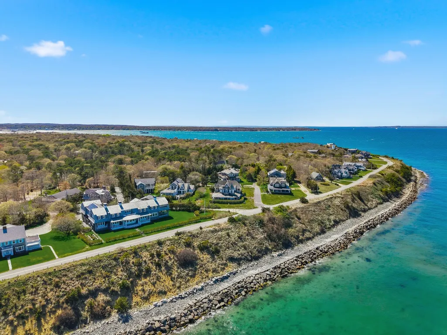
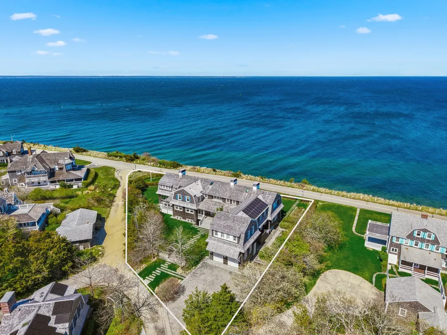
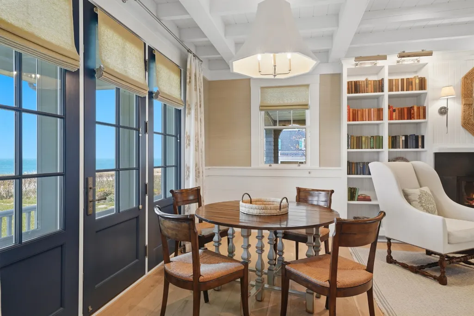
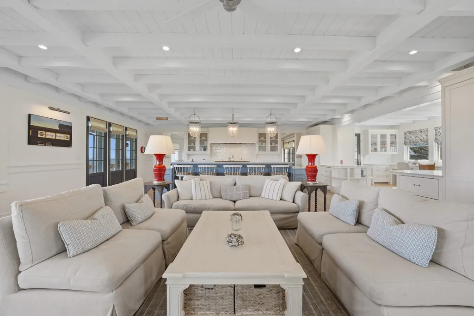
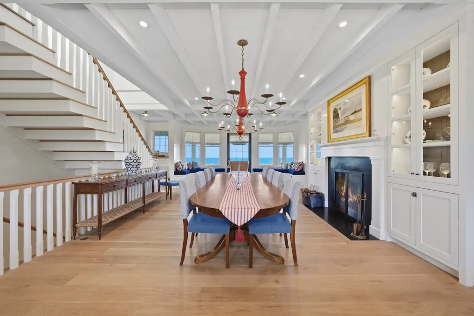
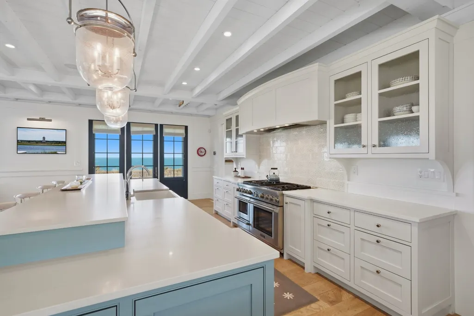
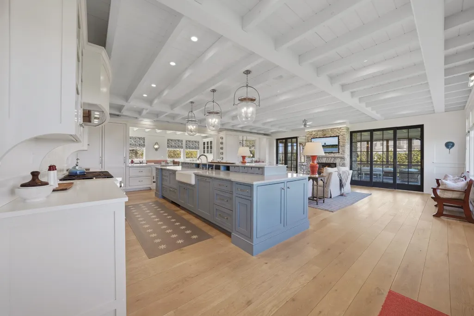
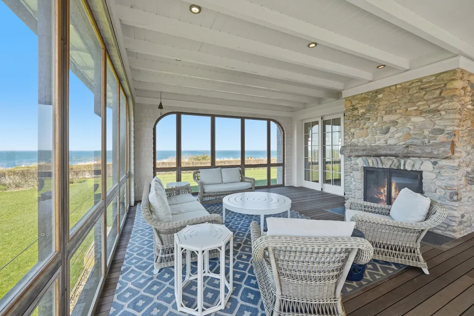
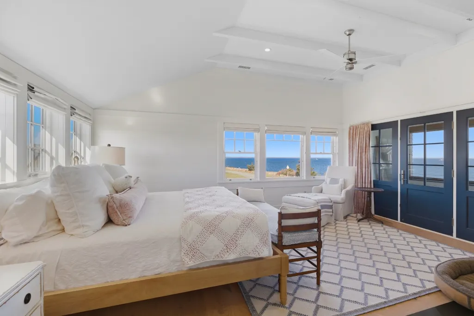
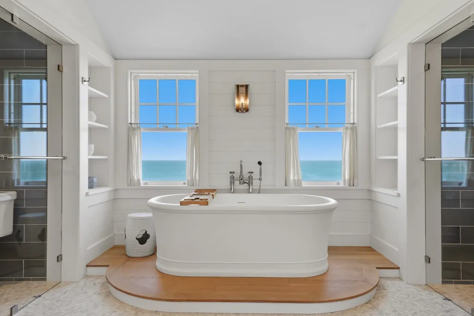
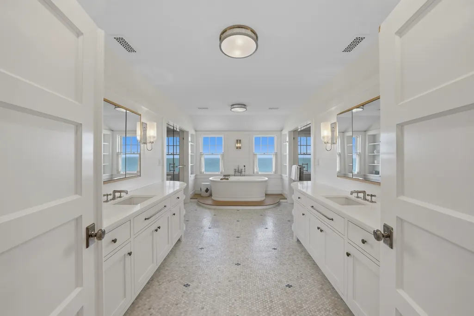
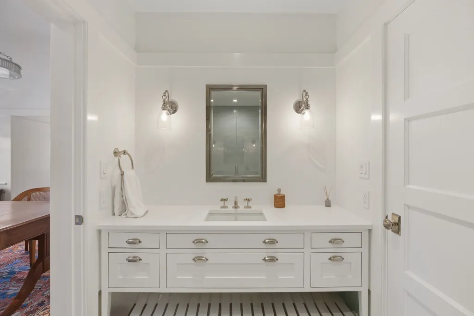
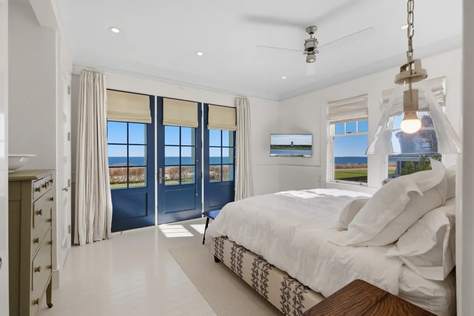
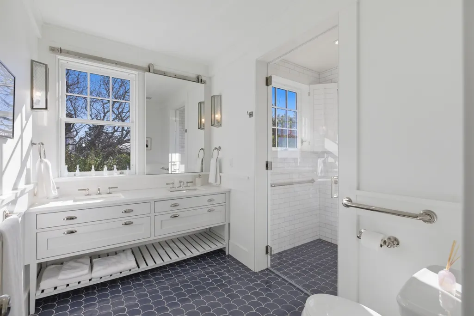
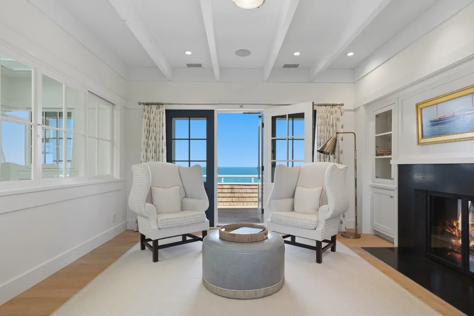
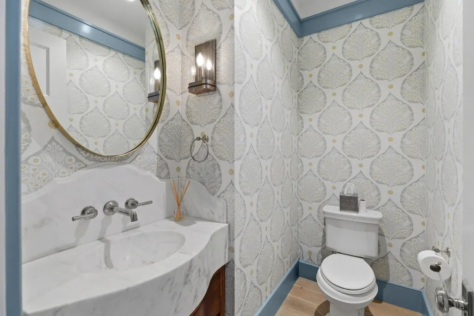
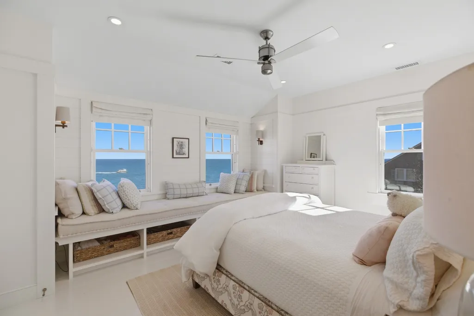
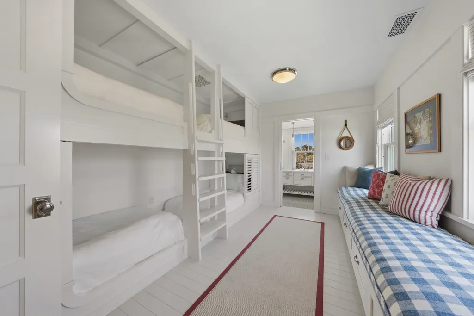
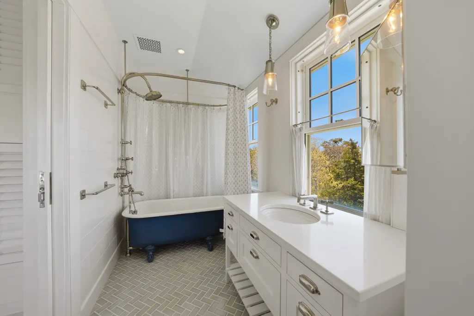
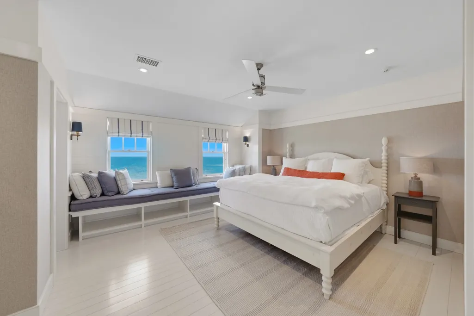
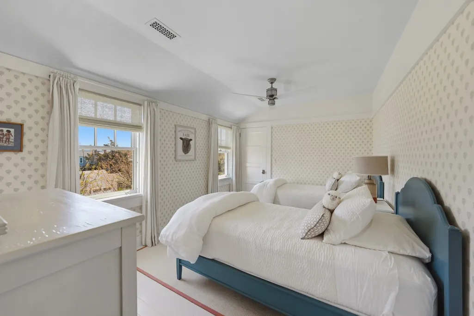
BIG BLUFF- Recognized for its architectural significance and featured in leading design publications, this home stands as one of the Vineyard’s most notable coastal residences. Set along the prestigious shoreline of East Chop, this estate represents a rare convergence of architectural pedigree, craftsmanship, and irreplaceable setting. Designed by Hutker Architects, built by J.G. Early, and landscape designed by Dan Gordon Landscape Architects, the home reflects a level of design and craftsmanship virtually impossible to replicate today. Originally conceived as a generational estate, the residence pairs exceptional craftsmanship with modern construction designed to withstand decades of coastal exposure. From artisan millwork to landscapes seamlessly integrated into the natural surroundings, every element was purposefully considered. Spanning over 8,000+ square feet with eight bedrooms, the property offers expansive, light-filled living spaces oriented toward sweeping ocean views and effortless indoor-outdoor living. Ideally located just moments from the East Chop Beach Club, East Chop Tennis Club, and East Chop Yacht Club, this home places you at the center of one of the island’s most established and desirable enclaves.
| Price History | |
|---|---|
| 5/7/2026 | Listed $8,900,000 |
General Features
| Sewer | Septic Tank |
|---|---|
| Heating | Heat Pump |
| Utilities | Cbl |
| Appliances | Stove: THERMADOR,Washer: LG |
| Zoning | RES |
| Year Built | 2018 |
| View | Ocean |
| Property Subtype | Single Family Residence |
| Tax Year | 2026 |
| Property Type | 1 Family |
| Other Structures | A 576 sq. ft. attached garage offers generous space for vehicles,storage,and seasonal equipment,with convenient direct access to the home for added ease and functionality. |
| Total Rooms | 16 |
| Full Baths | 7 |
| Status | PS |
| City | Oak Bluffs |
| MLS Area | 3 |
| Lot Size Square Feet | 27878 |
| Tax Annual Amount | 60821 |
| Building Area Units | Square Feet |
| Standard Status | Pending |
| Tax Assessed Value | 8140600 |
| TaxOtherAnnualAssessmentAmount | 4047900 |
| Tax Lot | 48 |
Interior Features
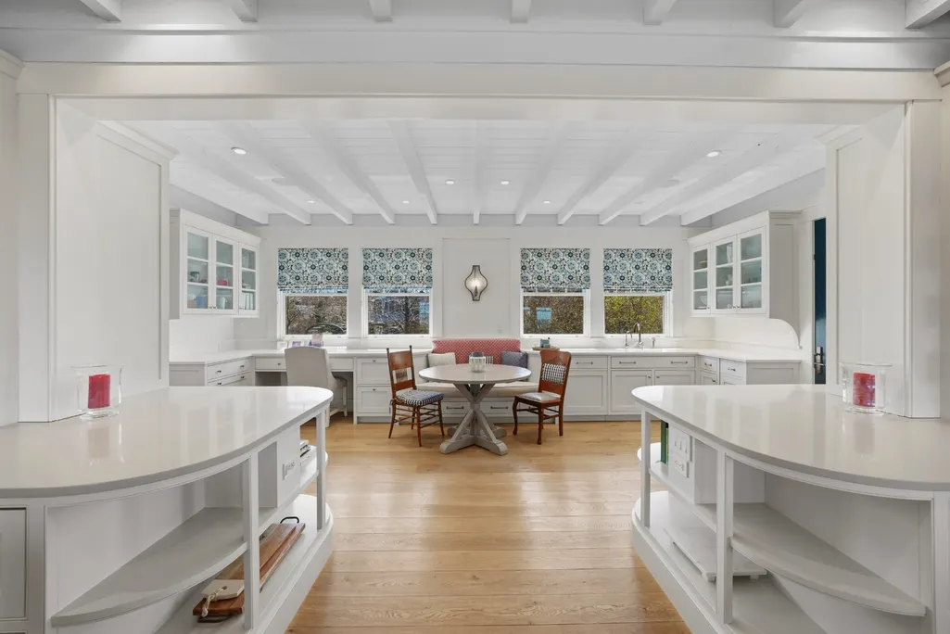
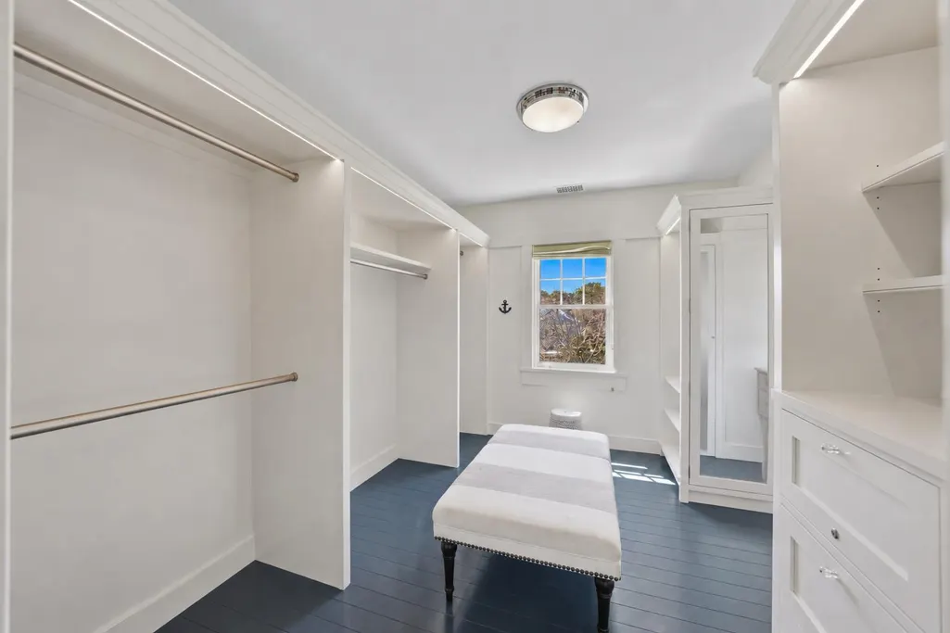
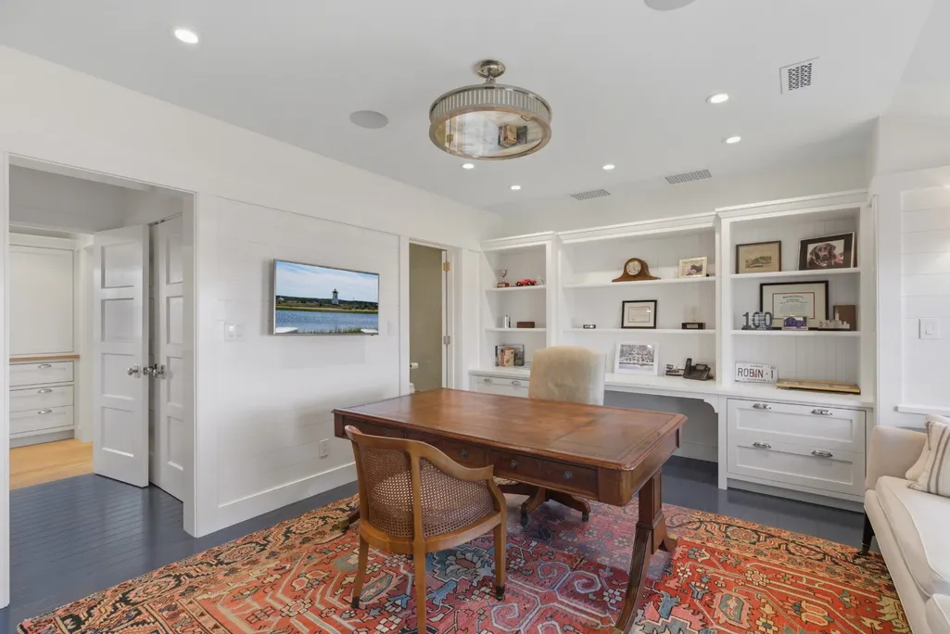
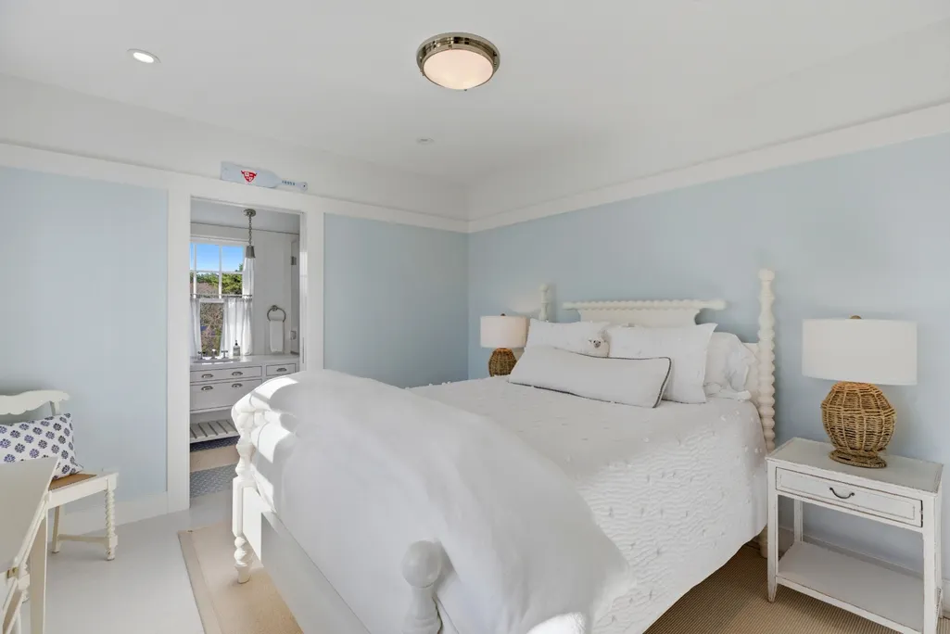
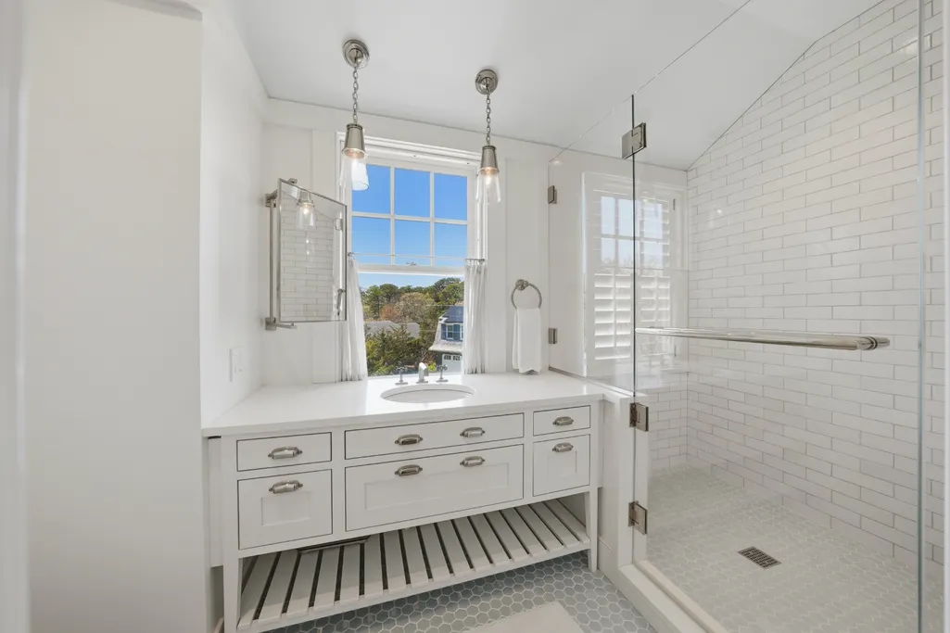
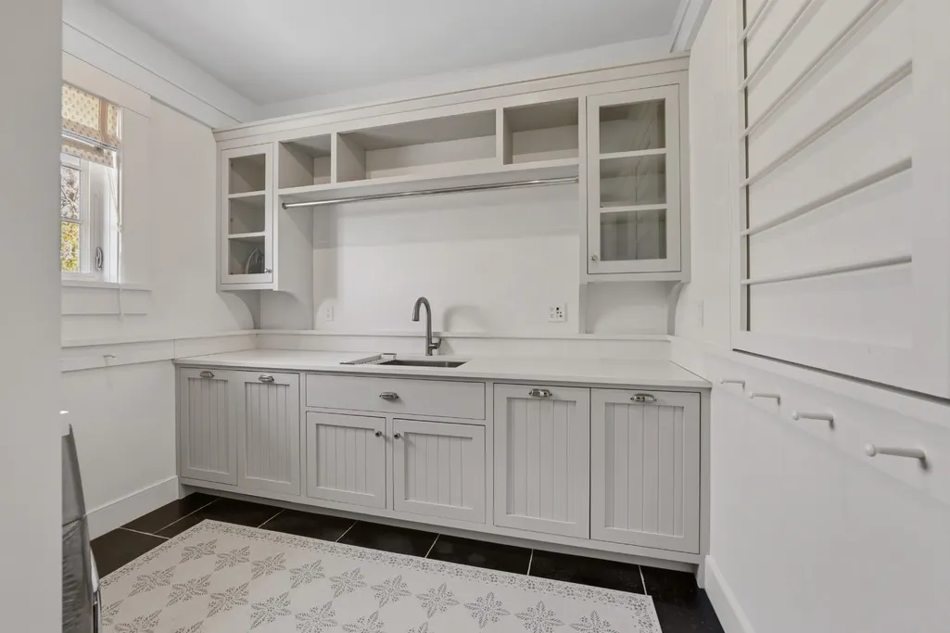
| Interior Amenities | A,AC,Ins,Irr,Media,OSh,WdStove,Floor 1: An open-concept living room, dining area, and kitchen are framed by abundant windows that flood the space with natural light and showcase picturesque views, connecting you to the expansive front deck and screened porch, ideal for indoor-outdoor living. The first floor also features a well-appointed bedroom with an ensuite bath, a dedicated laundry room, and a versatile sitting room perfect for relaxing or additional entertaining space.,Floor 2: The second floor features six well-thought-out bedrooms, offering ample accommodations for family and guests. This level is further enhanced by a dedicated office ideal for working remotely, and a comfortable sitting room that provides a quiet retreat for reading, relaxation, or additional living space. |
|---|---|
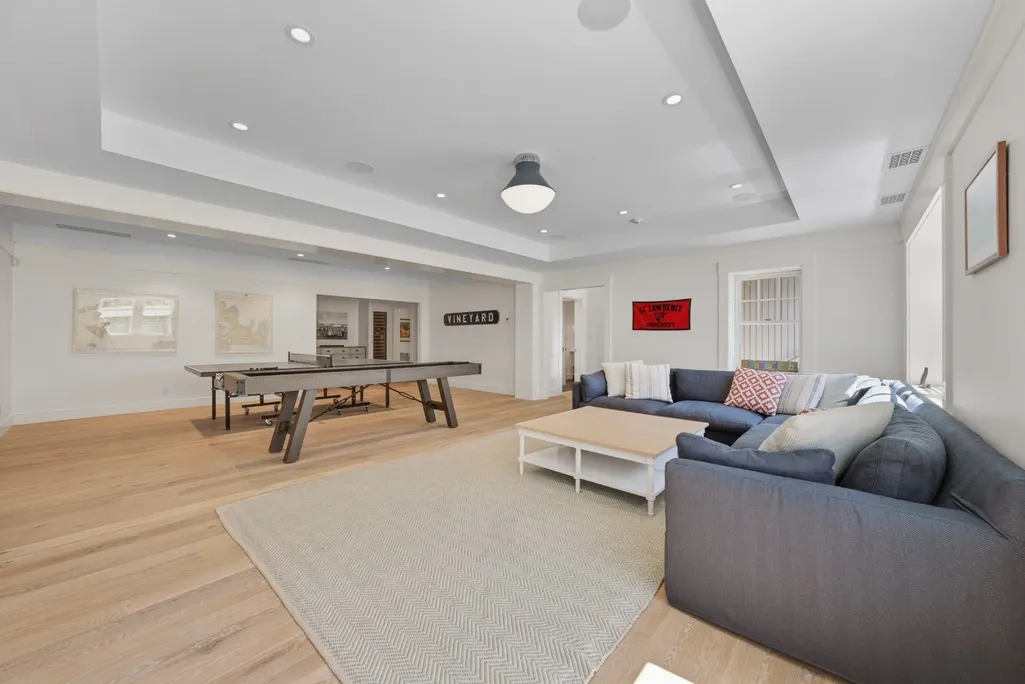
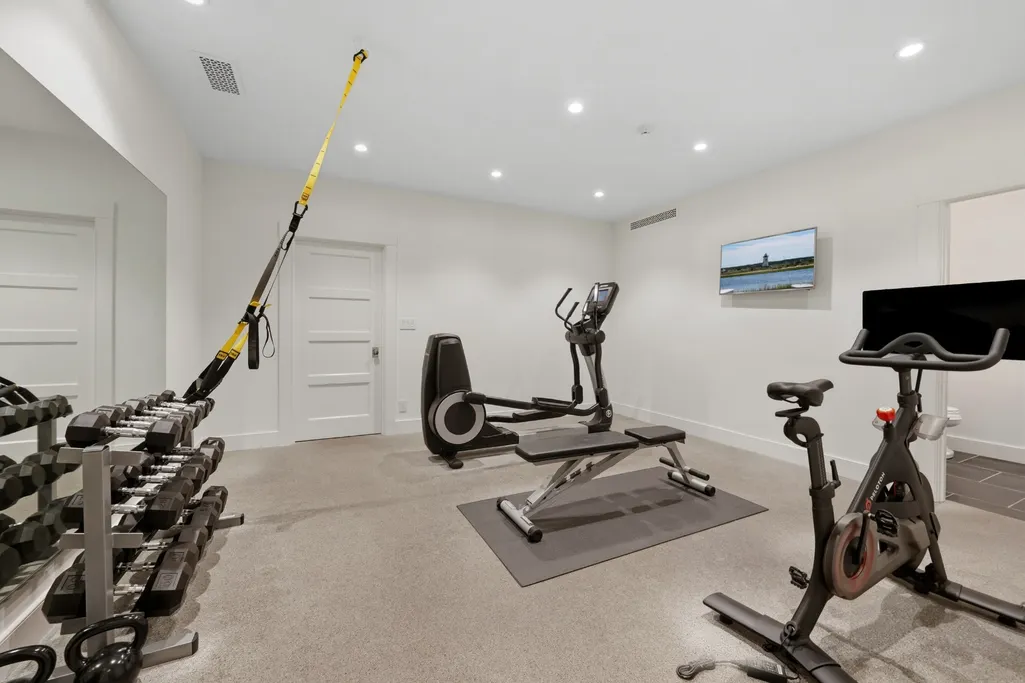
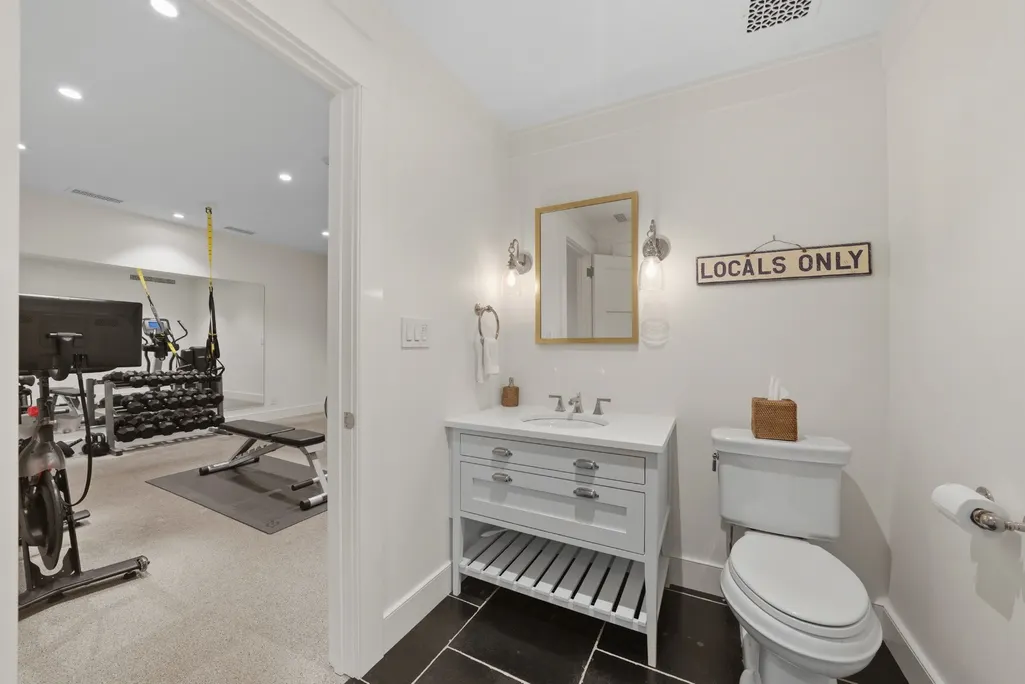
| Basement | A thoughtfully designed 1,498 sq. ft. finished basement offers exceptional additional living space,featuring a dedicated media room,a fully equipped gym area,and a convenient half bath. This level also includes an oversized pantry for ample storage,as well as well-organized utility spaces. |
| Flooring | 3 |
| Furnished Y/N | Unfurnished |
| Fireplace Features | 5 |
| Fireplace Y/N | false |
| Half Baths | 2 |
| Total Bedrooms | 8 |
| Main Level Bedrooms | 1 |
Exterior Features
| Exterior Amenities | ScrPorch,Porch,Patio,WViews,Gym |
|---|---|
| Parking Features | Private parking court |
| Lot Features | Professionally landscaped. Designed by Dan Gordon |
| Water Source | Town |
| Lot Size Area | 0.64 |
| Foundation Details | Poured concrete |
| Building Area Total | 8170 |
| Lot Size Acres | 0.64 |
| Frontage Type | None |
Amenities
- Foreclosure
- Views
- Short Sale
- New Construction
- Adult 55+
- Lease To Own
- No HOA Fees
- Furnished
- Primary On Main
- Air Conditioning
- Seller Finance
- Green
- Fixer Upper
- Horse
- Golf
- Fireplace
- Deck
- Garage
- Basement
- Pool
Property vs Single Family Average in 02575
Price
Taxes
Year Built
In The Neighborhood
Views
Oak Bluffs
$ 2,045,000
51 Winemack Street & 0 Meadow Ave & Nahomon Street
Oak Bluffs, MA 02557
- Type
- Single Family
- Size
- 1,048 SqFt
- Rooms
- 2 Beds + 2 Baths
Views
Oak Bluffs
$ 2,595,000
24 Harrison Avenue
Oak Bluffs, MA 02557
- Type
- Single Family
- Size
- 1,586 SqFt
- Rooms
- 2 Beds + 2 Baths
Reduced
Oak Bluffs
$ 1,095,000
2 Winemack Street
Oak Bluffs, MA 02557
- Type
- Single Family
- Size
- 1,456 SqFt
- Rooms
- 3 Beds + 2 Baths
Views
Oak Bluffs
$ 850,000
61 Winemack Street
Oak Bluffs, MA 02557
- Type
- Single Family
- Size
- 992 SqFt
- Rooms
- 2 Beds + 1 Baths
Reduced
Oak Bluffs
$ 6,900,000
233 East Chop Drive
Oak Bluffs, MA 02557
- Type
- Single Family
- Size
- 2,522 SqFt
- Rooms
- 6 Beds + 4 Baths
Views
Oak Bluffs
$ 3,750,000
9 Weston Avenue
Oak Bluffs, MA 02557
- Type
- Single Family
- Size
- 2,204 SqFt
- Rooms
- 4 Beds + 3 Baths
Reduced
Oak Bluffs
$ 2,195,000
312 East Chop Drive
Oak Bluffs, MA 02557
- Type
- Single Family
- Size
- 1,425 SqFt
- Rooms
- 3 Beds + 2 Baths
Reduced
Oak Bluffs
$ 1,295,000
3 Troy Street
Oak Bluffs, MA 02557
- Type
- Single Family
- Size
- 1,863 SqFt
- Rooms
- 3 Beds + 2 Baths
Reduced
Oak Bluffs
$ 1,100,000
47 Winemack Avenue
Oak Bluffs, MA 02557
- Type
- Single Family
- Size
- 1,302 SqFt
- Rooms
- 3 Beds + 2 Baths
Reduced
Oak Bluffs
$ 2,678,000
31 Temahigan Avenue
Oak Bluffs, MA 02557
- Type
- Single Family
- Size
- 2,363 SqFt
- Rooms
- 4 Beds + 3.5 Baths
 The data relating to real estate for sale on this site comes from the Broker Reciprocity (BR) of the Cape Cod & Islands Multiple Listing Service, Inc. Summary or thumbnail real estate listings held by brokerage firms other than Portfolio Properties of Martha's Vineyard are marked with the BR Logo and detailed information about them includes the name of the listing broker. Neither the listing broker nor Portfolio Properties of Martha's Vineyard shall be responsible for any typographical errors, misinformation,
 All information deemed reliable but not guaranteed. All properties are subject to prior sale, change or withdrawal. Neither listing broker(s) or information provider(s) shall be responsible for any typographical errors, misinformation, misprints and shall be held totally harmless. Listing(s) information is provided for consumer's personal, non-commercial use and may not be used for any purpose other than to identify prospective properties consumers may be interested in purchasing. The data relating
