
Price Reduction - Views



Address
45 Quenames Road, Chilmark, MA
Price
$ 1,125,000
Property Attributes
- MLS#43983
- TypeSingle Family
- Listing Status A
- CountyDUKES
- CityChilmark
- Area5
- NeighborhoodSouth
- Zip02535
- Style
- Year Built1992
- Price$ 1,125,000
- Bedrooms2
- Full Bathrooms1
- Half Bathrooms0
- Sqr Footage896
- Lot Size3.02 Acres
Data Source:
LINK Marthas Vineyard
Property Description
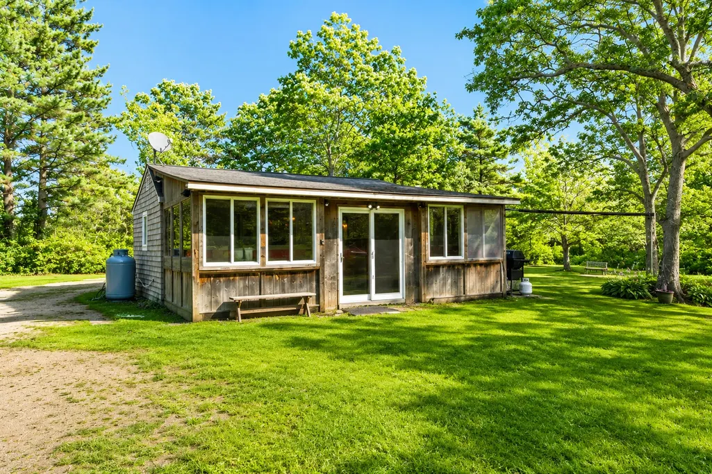
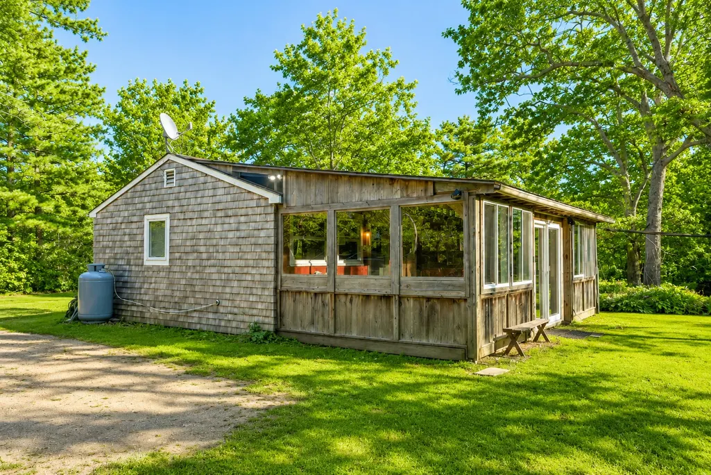
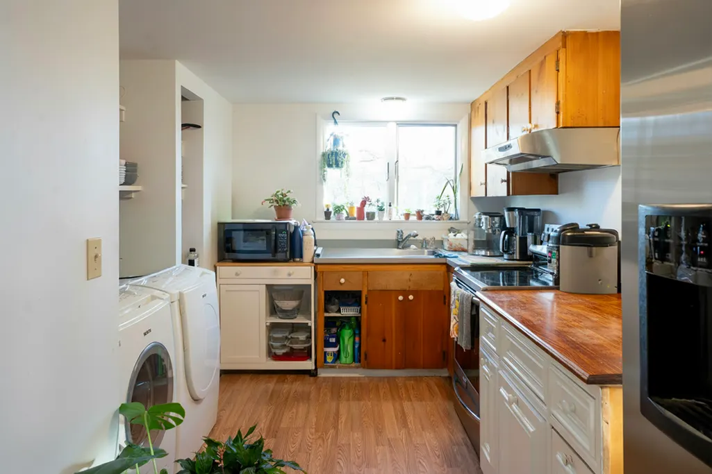
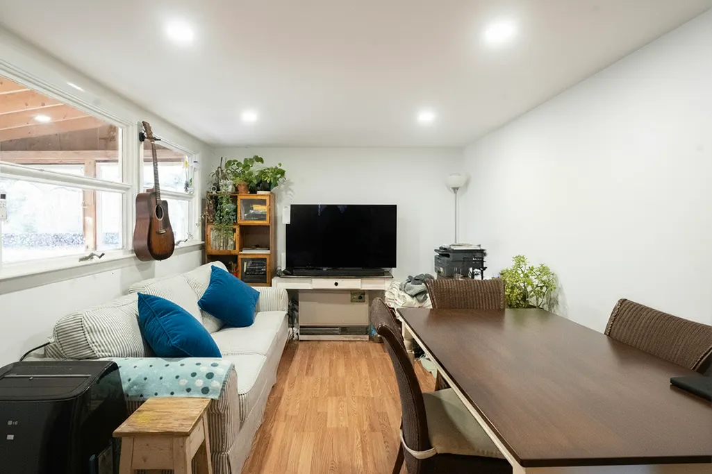
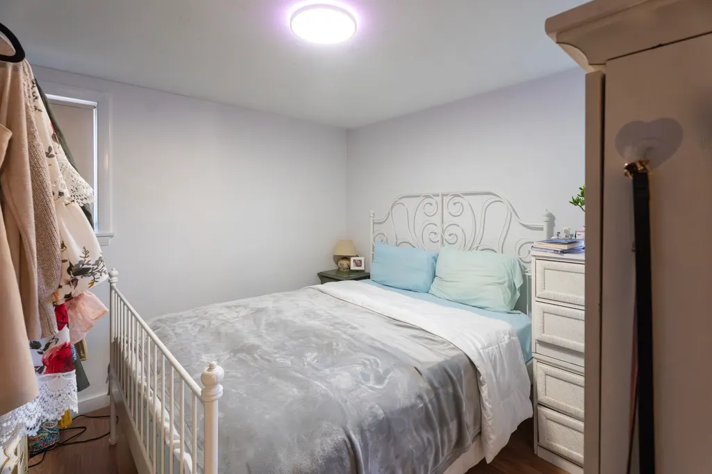
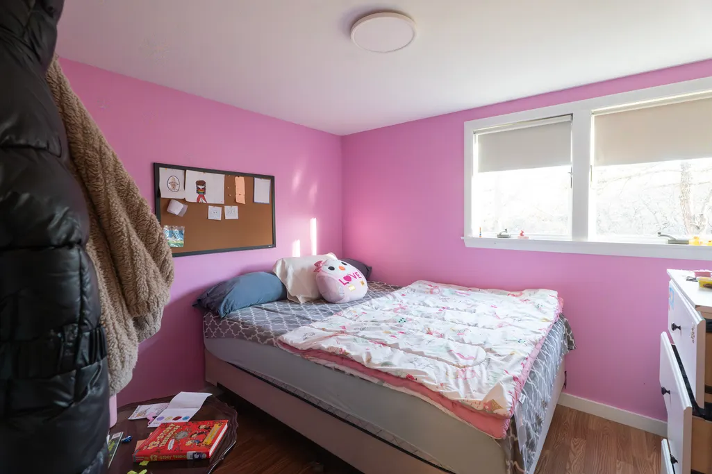
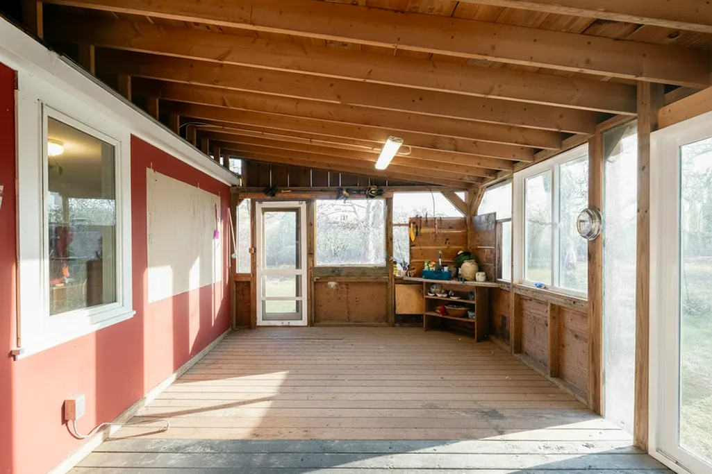
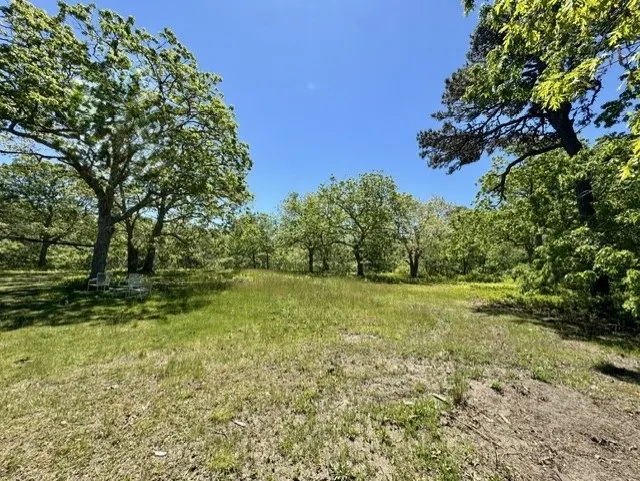
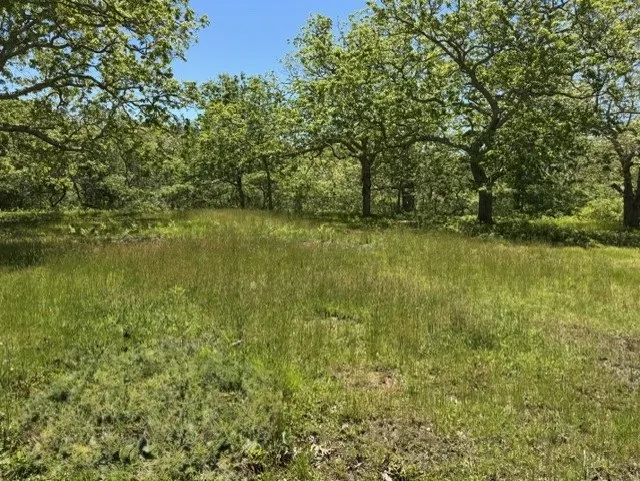
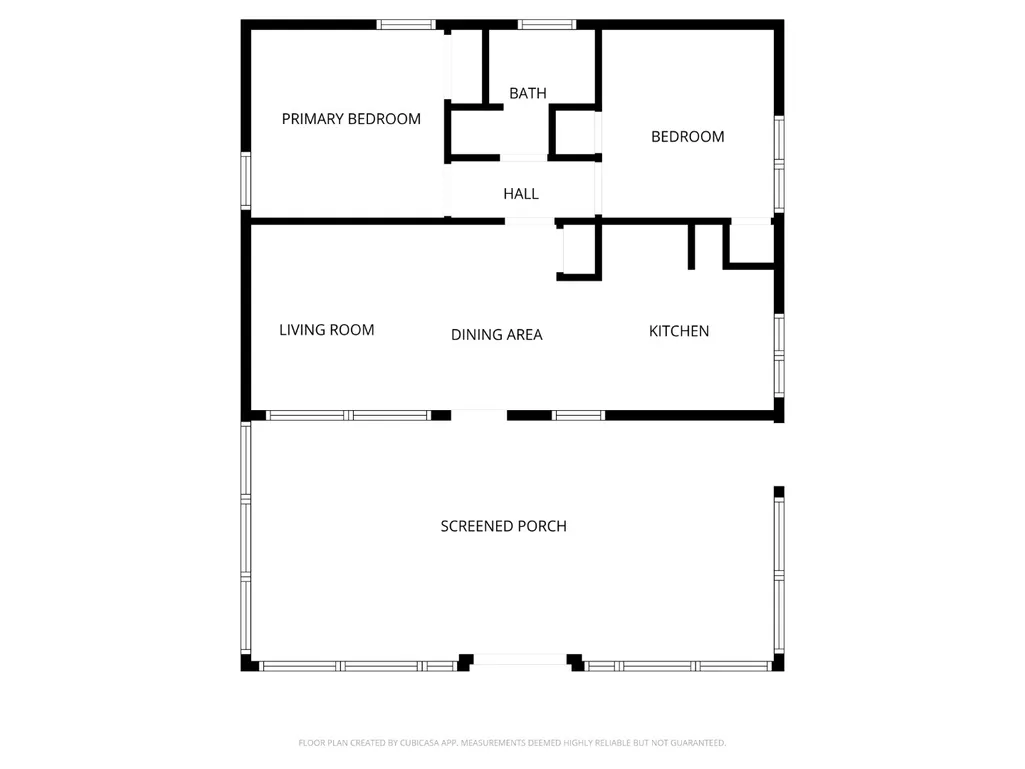
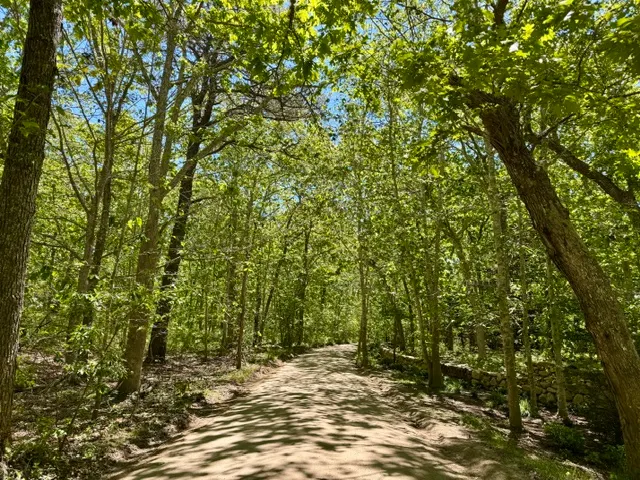
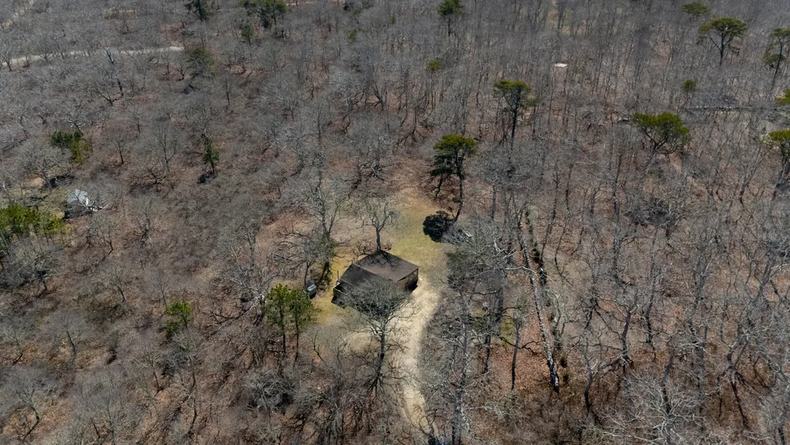
Set on a serene 3.02-acre parcel in Chilmark, 45 Quenames Road offers privacy, charm, and excellent potential. In a sunny clearing among mature trees, the maintained 2-bedroom house features first-floor living, an open kitchen and living area, two bedrooms, a full bath with shower, an enormous three-season screened porch, a large outdoor shower, kitchen gardens, and a potting area with utility sink. Well system updated in 2011. With strong rental income, currently generating $2,500 month to month year-round, and expansion potential, this outstanding value is located close to South Road, West Tisbury's village center, and Chilmark's iconic town beaches Squibnocket and Lucy Vincent. Town records indicate a 4 bedroom septic, passed Title V Inspection in December 2025. #45 is shown as Lot 1-B on a new subdivision not yet reflected on the assessments and public records - approved survey is attached. 47 Quenames Lot 1-C is also available.
| Price History | |
|---|---|
| 12/17/2025 | Listed $1,575,000 |
| 6/4/2026 | 5$1,495,000 |
| 7/23/2026 | 13$1,300,000 |
| 9/6/2026 | 8$1,200,000 |
| 9/16/2026 | 6$1,125,000 |
General Features
| Sewer | Septic Tank |
|---|---|
| Heating | PMonitor |
| Utilities | Sat |
| Appliances | Stove: Yes,Washer: Bosch |
| Zoning | R1 |
| Year Built | 1992 |
| View | None,Pasture |
| Property Subtype | Single Family Residence |
| Tax Year | 2025 |
| Property Type | 1 Family |
| Total Rooms | 3 |
| Full Baths | 1 |
| Status | A |
| City | Chilmark |
| MLS Area | 5 |
| Lot Size Square Feet | 131551 |
| Building Area Units | Square Feet |
| Standard Status | Active |
| Tax Assessed Value | 193000 |
| TaxOtherAnnualAssessmentAmount | 1418100 |
| Tax Lot | 030 |
Interior Features
| Interior Amenities | Ins,OSh,Floor 1: Three season porch connects to open floor plan with living and dining spaces, a laundry station and kitchen. A connecting hallway leads to a bath with shower and two bedrooms separate and privately sited on either end - see attached floor plan. A hatch to the attic is located in the hall ceiling. |
|---|---|
| Basement | Crawl Space |
| Flooring | Vinyl Tile |
| Furnished Y/N | Unfurnished |
| Fireplace Y/N | false |
| Total Bedrooms | 2 |
| Main Level Bedrooms | 2 |
Exterior Features
| Exterior Amenities | PubBch,ScrPorch |
|---|---|
| Parking Features | Ample parking |
| Lot Features | Meadow setting with mature trees |
| Water Source | Well |
| Lot Size Area | 3.02 |
| Building Area Total | 896 |
| Lot Size Acres | 3.02 |
| Frontage Type | None |
Amenities
- Foreclosure
- Views
- Short Sale
- New Construction
- Adult 55+
- Lease To Own
- No HOA Fees
- Furnished
- Primary On Main
- Air Conditioning
- Seller Finance
- Green
- Fixer Upper
- Horse
- Golf
- Fireplace
- Deck
- Garage
- Basement
- Pool
Property vs Single Family Average in 02535
Price
Year Built
In The Neighborhood
Views
Vineyard Haven
$ 2,295,000
125 Mayflower Lane
Vineyard Haven, MA 02568
- Type
- Single Family
- Size
- 3,056 SqFt
- Rooms
- 4 Beds + 3.5 Baths
Water Views
Chilmark
$ 5,300,000
8 Wauwompauque Trail
Chilmark, MA 02535
- Type
- Single Family
- Size
- 2,210 SqFt
- Rooms
- 5 Beds + 3.5 Baths
Views
Aquinnah
$ 375,000
1 Old Field Road
Aquinnah, MA 02535
- Type
- Single Family
- Size
- 192 SqFt
- Rooms
- 1 Beds + 0 Baths
Views
Chilmark
$ 2,950,000
28 Black Point Road
Chilmark, MA 02535
- Type
- Single Family
- Size
- 1,719 SqFt
- Rooms
- 3 Beds + 3 Baths
Reduced
Chilmark
$ 1,300,000
132 South Road
Chilmark, MA 02535
- Type
- Single Family
- Size
- 2,155 SqFt
- Rooms
- 4 Beds + 3 Baths
Views
Chilmark
$ 1,550,000
8 Rumpus Ridge
Chilmark, MA 02535
- Type
- Single Family
- Size
- 1,757 SqFt
- Rooms
- 4 Beds + 2 Baths
Reduced
Chilmark
$ 3,950,000
131 State Road
Chilmark, MA 02535
- Type
- Single Family
- Size
- 1,260 SqFt
- Rooms
- 3 Beds + 2 Baths
Reduced
Aquinnah
$ 3,875,000
41 Moshup Trail
Aquinnah, MA 02535
- Type
- Single Family
- Size
- 2,304 SqFt
- Rooms
- 5 Beds + 3 Baths
Chilmark
$ 5,500,000
17 Chockers Lane
Chilmark, MA 02535
- Type
- Single Family
- Size
- 808 SqFt
- Rooms
- 2 Beds + 1 Baths
Water Views
Chilmark
$ 9,875,000
6 Wakeman Road
Chilmark, MA 02535
- Type
- Single Family
- Size
- 3,758 SqFt
- Rooms
- 6 Beds + 5.5 Baths
Waterfront
Chilmark
$ 45,000,000
18 Point Inner Way
Chilmark, MA 02535
- Type
- Single Family
- Size
- 14,780 SqFt
- Rooms
- 7 Beds + 12 Baths
Views
Chilmark
$ 1,450,000
10 Abels Neck Road
Chilmark, MA 02535
- Type
- Single Family
- Size
- 1,749 SqFt
- Rooms
- 3 Beds + 2 Baths
Reduced
Chilmark
$ 4,950,000
61 Stonewall Road
Chilmark, 022535
- Type
- Single Family
- Size
- 3,513 SqFt
- Rooms
- 5 Beds + 4 Baths
Water Views
Chilmark
$ 16,000,000
0, 36, 38 Black Point Road
Chilmark, MA 02535
- Type
- Single Family
- Size
- 1,041 SqFt
- Rooms
- 2 Beds + 2 Baths
Water Views
Chilmark
$ 2,650,000
11 By The Woods
Chilmark, MA 02535
- Type
- Single Family
- Size
- 2,967 SqFt
- Rooms
- 4 Beds + 3 Baths
 The data relating to real estate for sale on this site comes from the Broker Reciprocity (BR) of the Cape Cod & Islands Multiple Listing Service, Inc. Summary or thumbnail real estate listings held by brokerage firms other than Portfolio Properties of Martha's Vineyard are marked with the BR Logo and detailed information about them includes the name of the listing broker. Neither the listing broker nor Portfolio Properties of Martha's Vineyard shall be responsible for any typographical errors, misinformation,
 All information deemed reliable but not guaranteed. All properties are subject to prior sale, change or withdrawal. Neither listing broker(s) or information provider(s) shall be responsible for any typographical errors, misinformation, misprints and shall be held totally harmless. Listing(s) information is provided for consumer's personal, non-commercial use and may not be used for any purpose other than to identify prospective properties consumers may be interested in purchasing. The data relating
