
Price Reduction - Views







Address
25 Fulling Mill Road, Chilmark, MA
Price
$ 2,145,000
Property Attributes
- MLS#43014
- TypeSingle Family
- Listing Status A
- CountyDUKES
- CityChilmark
- Area5
- NeighborhoodNorth
- Zip02535
- Style
- Year Built1968
- Taxes$ 3663
- Price$ 2,145,000
- Bedrooms4
- Full Bathrooms3
- Half Bathrooms0
- Sqr Footage1918
- Lot Size3.3 Acres
Data Source:
LINK Marthas Vineyard
Property Description
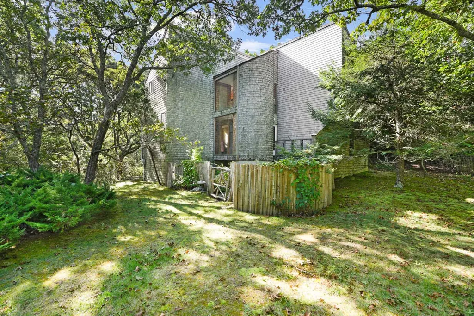
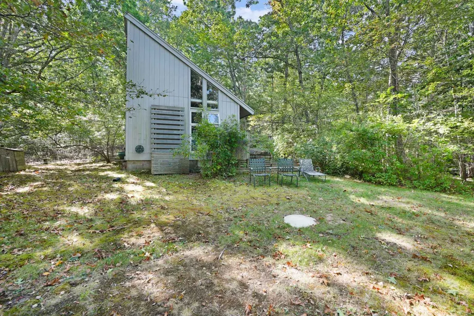
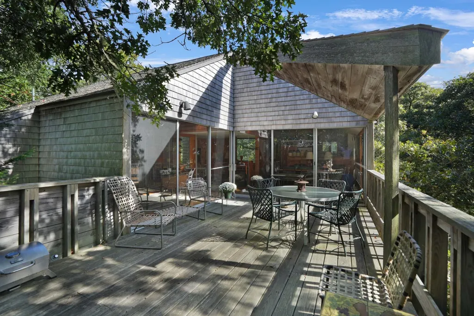
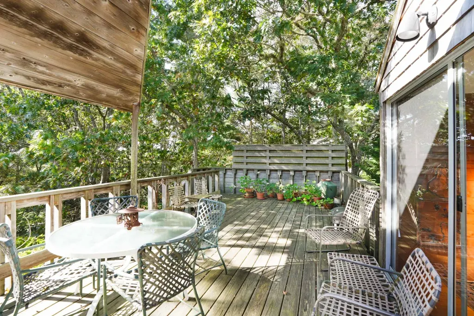
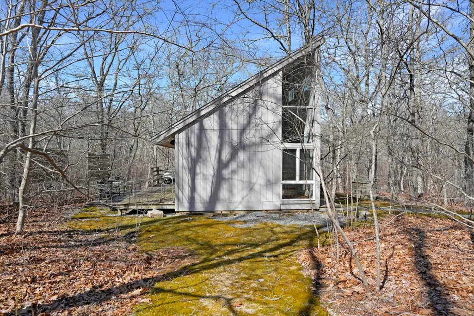
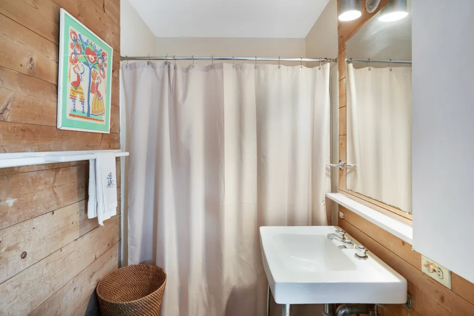
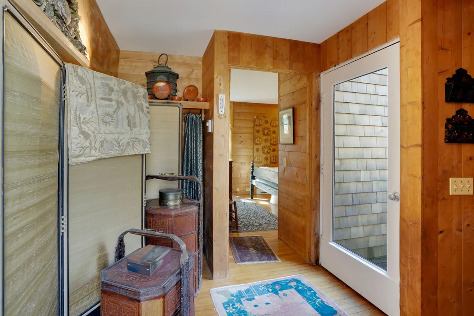
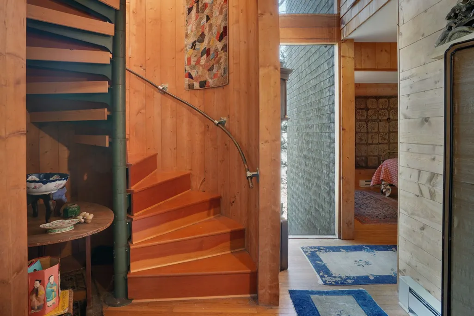
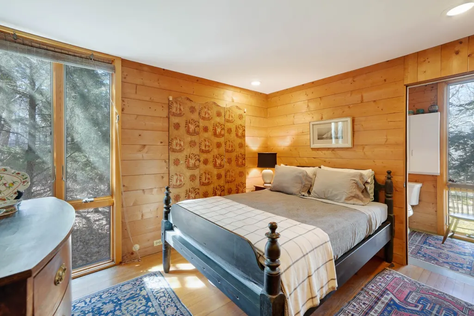
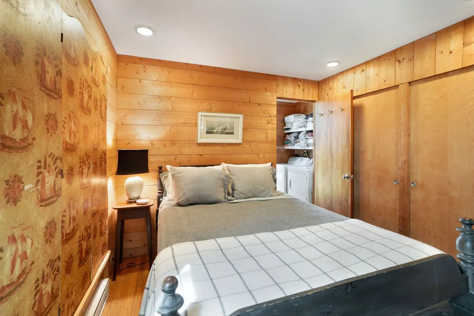
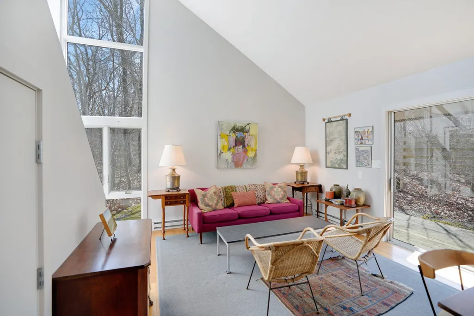
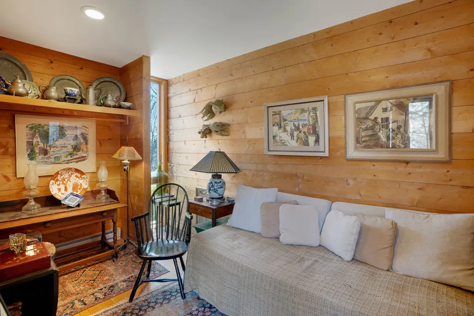
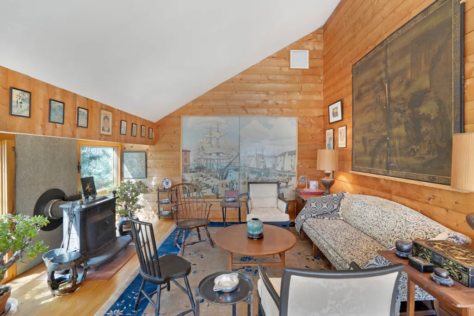
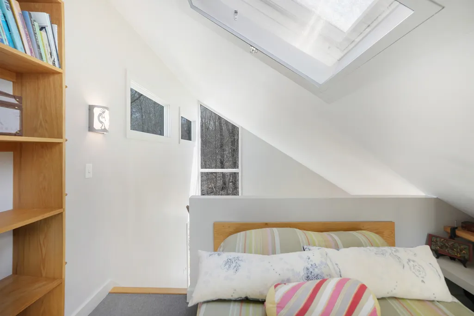
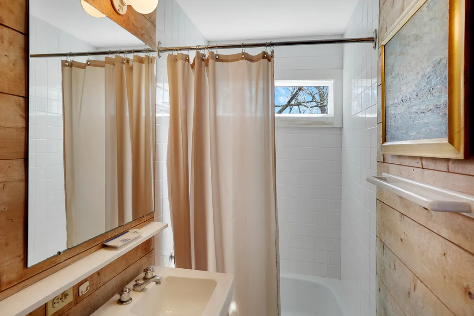
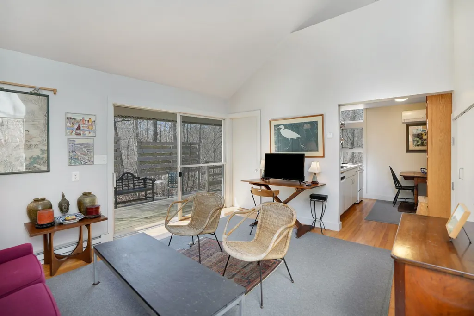
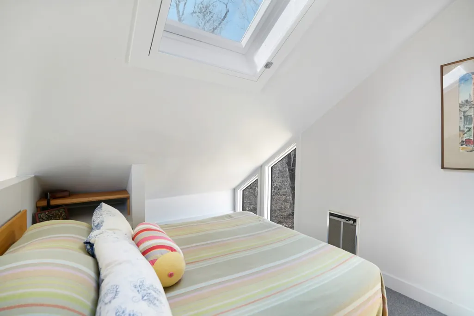
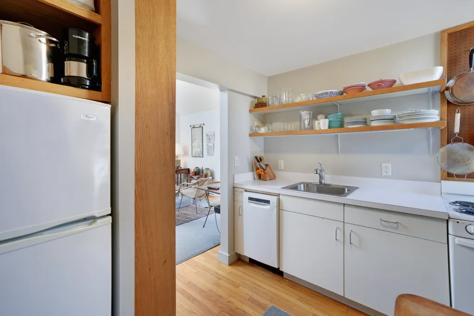
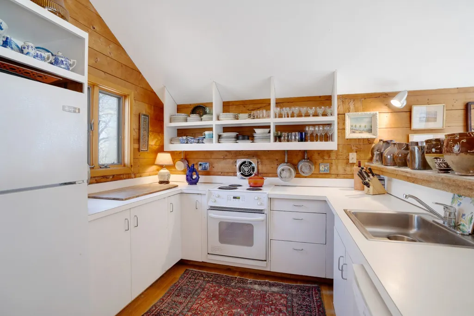
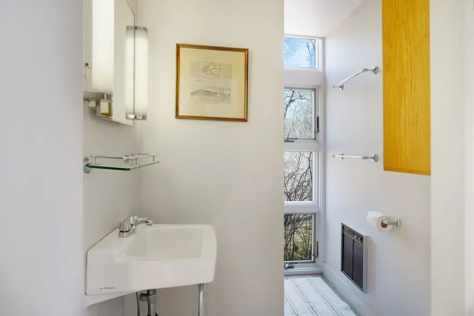
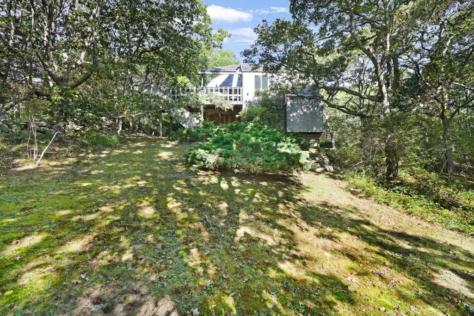
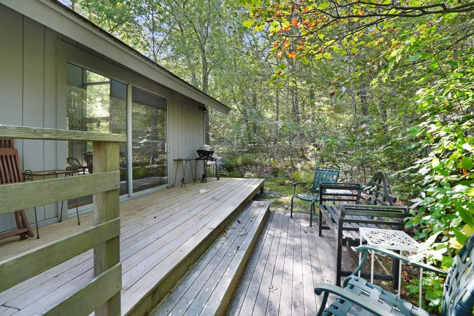
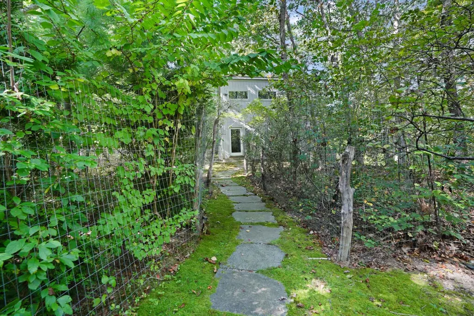
Perched atop Fulling Mill Hill this distinctive contemporary main house plus guest house offers mid-century charm and a serene retreat set on 3.3 acres of mature oak and beech forest and bordered by an ancient stone wall. Designed by renowned Yale School of Architecture Dean Paul Mitarachi, the main house features a striking circular entryway framed by mature Asiatic gardens. Step inside to discover a custom circular staircase with dramatic floor to ceiling windows, leading to the upper living area flooded with natural light from the wall of south-facing windows. The living area with high ceilings and woodstove is a comfortable place to congregate, while the kitchen and open dining areas lend themselves to modern day living. Glass sliding doors open onto a spacious 2nd story deck giving the entire living space an intimate relationship with the outdoors. On the first floor there are three total bedrooms; two bedrooms sharing a full bath plus a primary bedroom with a full bath en-suite. Total square footage represents house (1,400 sq. ft.) and guest house (518 sq. ft.). A shared six (6) bedroom septic system services both houses.
| Price History | |
|---|---|
| 12/9/2025 | Listed $2,395,000 |
| 7/23/2026 | 6$2,250,000 |
| 9/17/2026 | 3$2,175,000 |
| 9/21/2026 | 1$2,145,000 |
General Features
| Sewer | Septic Tank |
|---|---|
| Heating | Electric |
| Utilities | Cbl |
| Appliances | Stove: GE,Washer: GE |
| Zoning | RES |
| HOA Fee | 665 |
| Year Built | 1968 |
| View | None |
| Property Subtype | Single Family Residence |
| Tax Year | 2026 |
| Property Type | 1 Family |
| Other Structures | Storage shed attached to main house |
| Total Rooms | 12 |
| Full Baths | 3 |
| Status | A |
| City | Chilmark |
| MLS Area | 5 |
| Lot Size Square Feet | 143748 |
| Tax Annual Amount | 3663.96 |
| Building Area Units | Square Feet |
| Standard Status | Active |
| Tax Assessed Value | 407200 |
| TaxOtherAnnualAssessmentAmount | 1199800 |
| Tax Lot | 41 |
| Association Fee Includes | Road Association |
| Assoc Fee Paid Per | Annually |
Interior Features
| Interior Amenities | Ins,OSh,WdStove,Floor 1: 3 bedrooms: 2 bedrooms w/ shared bath and primary bedroom with bath en-suite,Floor 2: Open kitchen, dining room, and living room with wood stove, access to south facing deck |
|---|---|
| Basement | Crawl |
| Flooring | 2 |
| Furnished Y/N | Unfurnished |
| Fireplace Features | Woodstove |
| Fireplace Y/N | false |
| Total Bedrooms | 4 |
| Main Level Bedrooms | 3 |
Exterior Features
| Exterior Amenities | Deck,PubBch,Porch,C/Tennis |
|---|---|
| Parking Features | Separate parking at #21 and #25 |
| Lot Features | Spacious yard with mature plantings and lily gardens |
| Water Source | Well |
| Lot Size Area | 3.3 |
| Foundation Details | Crawl |
| Building Area Total | 1918 |
| Lot Size Acres | 3.3 |
| Frontage Type | None |
Amenities
- Foreclosure
- Views
- Short Sale
- New Construction
- Adult 55+
- Lease To Own
- No HOA Fees
- Furnished
- Primary On Main
- Air Conditioning
- Seller Finance
- Green
- Fixer Upper
- Horse
- Golf
- Fireplace
- Deck
- Garage
- Basement
- Pool
Property vs Single Family Average in 02535
Price
Taxes
Year Built
In The Neighborhood
Reduced
Chilmark
$ 2,195,000
220 North Road
Chilmark, MA 02535
- Type
- Single Family
- Size
- 2,232 SqFt
- Rooms
- 7 Beds + 4 Baths
Reduced
Chilmark
$ 2,195,000
220 North Road
Chilmark, MA 02535
- Type
- Single Family
- Size
- 2,232 SqFt
- Rooms
- 7 Beds + 4 Baths
Aquinnah
$ 2,490,000
8 Jeffers Way
Aquinnah, MA 02535
- Type
- Single Family
- Size
- 3,579 SqFt
- Rooms
- 3 Beds + 3.5 Baths
Water Views
Chilmark
$ 9,750,000
23 Flanders Lane
Chilmark, MA 02535
- Type
- Single Family
- Size
- 3,617 SqFt
- Rooms
- 7 Beds + 5 Baths
Views
Chilmark
$ 16,250,000
25 Brickyard Road
Chilmark, MA 02535
- Type
- Single Family
- Size
- 8,648 SqFt
- Rooms
- 6 Beds + 7 Baths
Views
Chilmark
$ 3,900,000
3 Ben's Way
Chilmark, MA 02535
- Type
- Single Family
- Size
- 2,960 SqFt
- Rooms
- 3 Beds + 4 Baths
Water Views
Chilmark
$ 7,000,000
26 Harbor Hill Road
Chilmark, MA 02535
- Type
- Single Family
- Size
- 2,250 SqFt
- Rooms
- 2 Beds + 2 Baths
Reduced
Aquinnah
$ 1,700,000
12 Lobsterville Road
Aquinnah, MA 02535
- Type
- Single Family
- Size
- 1,784 SqFt
- Rooms
- 3 Beds + 2.5 Baths
Reduced
Chilmark
$ 2,095,000
139 Tea Lane
Chilmark, MA 02535
- Type
- Single Family
- Size
- 2,363 SqFt
- Rooms
- 3 Beds + 3 Baths
Water Views
Chilmark
$ 15,400,000
8 Snail Road
Chilmark, MA 02535
- Type
- Single Family
- Size
- 6,967 SqFt
- Rooms
- 6 Beds + 8 Baths
Views
Chilmark
$ 5,200,000
49 Gosnolds Way
Chilmark, MA 02535
- Type
- Single Family
- Size
- 4,044 SqFt
- Rooms
- 5 Beds + 3.5 Baths
Reduced
Chilmark
$ 4,995,000
35 South Bowl Road
Chilmark, MA 02535
- Type
- Single Family
- Size
- 2,710 SqFt
- Rooms
- 3 Beds + 2 Baths
Views
Chilmark
$ 4,995,000
63 Putnam Road
Chilmark, MA 02535
- Type
- Single Family
- Size
- 2,095 SqFt
- Rooms
- 3 Beds + 3 Baths
 The data relating to real estate for sale on this site comes from the Broker Reciprocity (BR) of the Cape Cod & Islands Multiple Listing Service, Inc. Summary or thumbnail real estate listings held by brokerage firms other than Portfolio Properties of Martha's Vineyard are marked with the BR Logo and detailed information about them includes the name of the listing broker. Neither the listing broker nor Portfolio Properties of Martha's Vineyard shall be responsible for any typographical errors, misinformation,
 All information deemed reliable but not guaranteed. All properties are subject to prior sale, change or withdrawal. Neither listing broker(s) or information provider(s) shall be responsible for any typographical errors, misinformation, misprints and shall be held totally harmless. Listing(s) information is provided for consumer's personal, non-commercial use and may not be used for any purpose other than to identify prospective properties consumers may be interested in purchasing. The data relating
